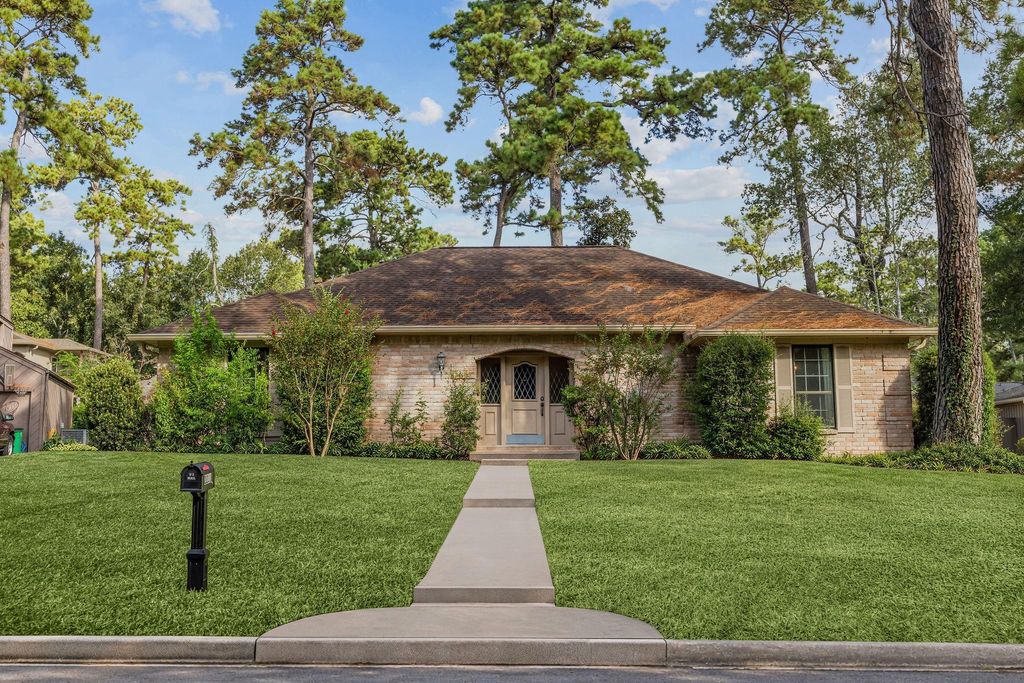
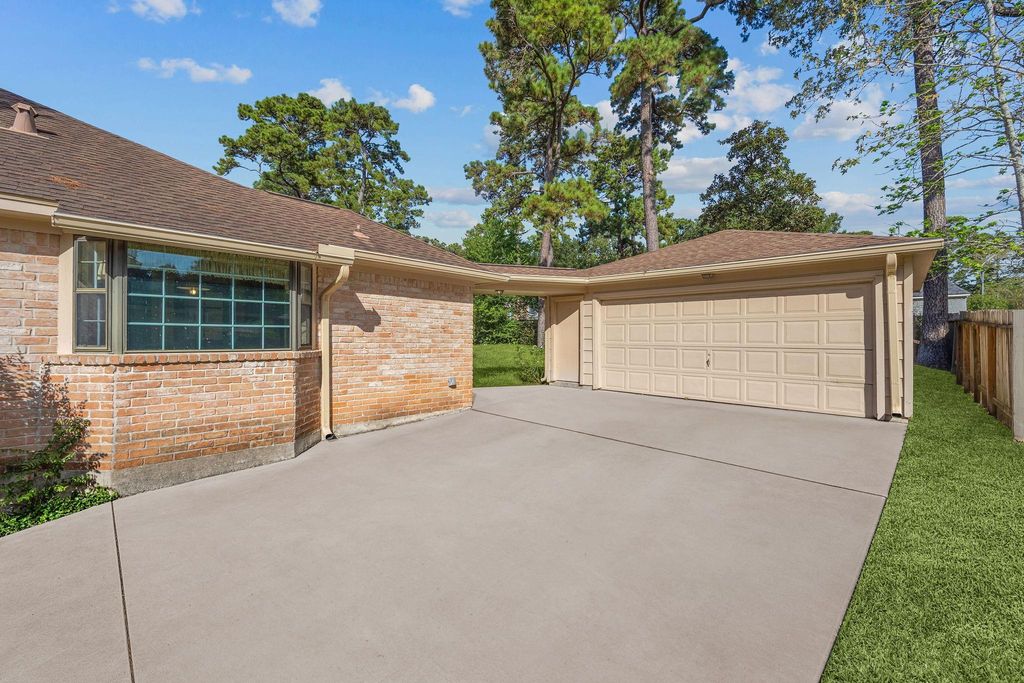
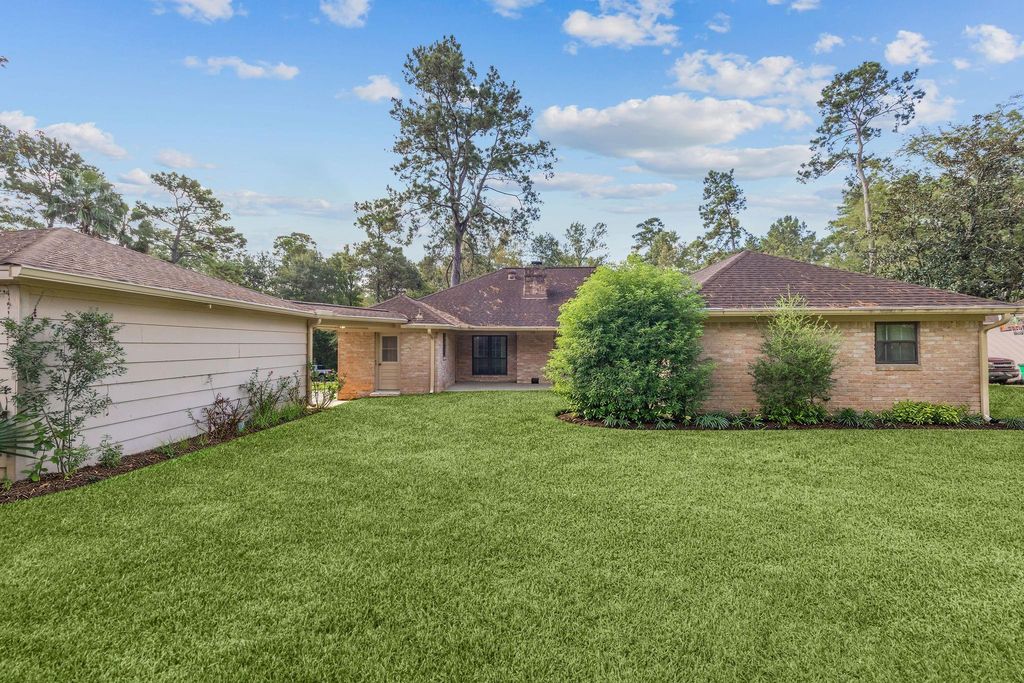
[[800]]2211 Deer Springs Dr is listed for sale at 299,000. The Single-Family property has 3 bedrooms, 2 Full Bathrooms, 1 Half Bathroom, 2209 square feet, and was built in 1975. The lot size is 10769 Square feet.[[500]]Location! Location! Property is surrounded is across from wooded area and makes you feel far away from big city! Welcome to 2211 Deer Springs Drive, a wonderful opportunity to make a home your own in the heart of Kingwood! This traditional single-story home offers a spacious floor plan with plenty of character and potential. The inviting living area features vaulted ceilings with exposed wood beams, a brick fireplace, and built-in cabinetry. The kitchen offers generous cabinet and counter space, along with an adjoining breakfast area overlooking the backyard. Additional highlights include a formal dining room, generously sized bedrooms, and a primary suite with a walk-in closet. Outside, enjoy a spacious backyard, covered patio, mature trees, and a detached two-car garage. With its classic charm and opportunities for updates and personalization, this property is ready for its next chapter. Bring your vision and discover the possibilities!
Location! Location! Property is surrounded is across from wooded area and makes you feel far away from big city! Welcome to 2211 Deer Springs Drive, a wonderful opportunity to make a home your own in the heart of Kingwood! This traditional single-story home offers a spacious floor plan with plenty of character and potential. The inviting living area features vaulted ceilings with exposed wood beams, a brick fireplace, and built-in cabinetry. The kitchen offers generous cabinet and counter space, along with an adjoining breakfast area overlooking the backyard. Additional highlights include a formal dining room, generously sized bedrooms, and a primary suite with a walk-in closet. Outside, enjoy a spacious backyard, covered patio, mature trees, and a detached two-car garage. With its classic charm and opportunities for updates and personalization, this property is ready for its next chapter. Bring your vision and discover the possibilities!
Disclaimer: Lot configuration and dimensions are estimates, not based on personal knowledge and come from a third party (Digital Map Products); therefore, you should not rely on the estimates and perform independent confirmation as to their accuracy
School information is computer generated and may not be accurate or current. Buyer must independently verify and confirm enrollment. Please contact the school district to determine the schools to which this property is zoned.







 Just listed
 Currency converter


 Share


 Erase note
 You currently have no custom folders