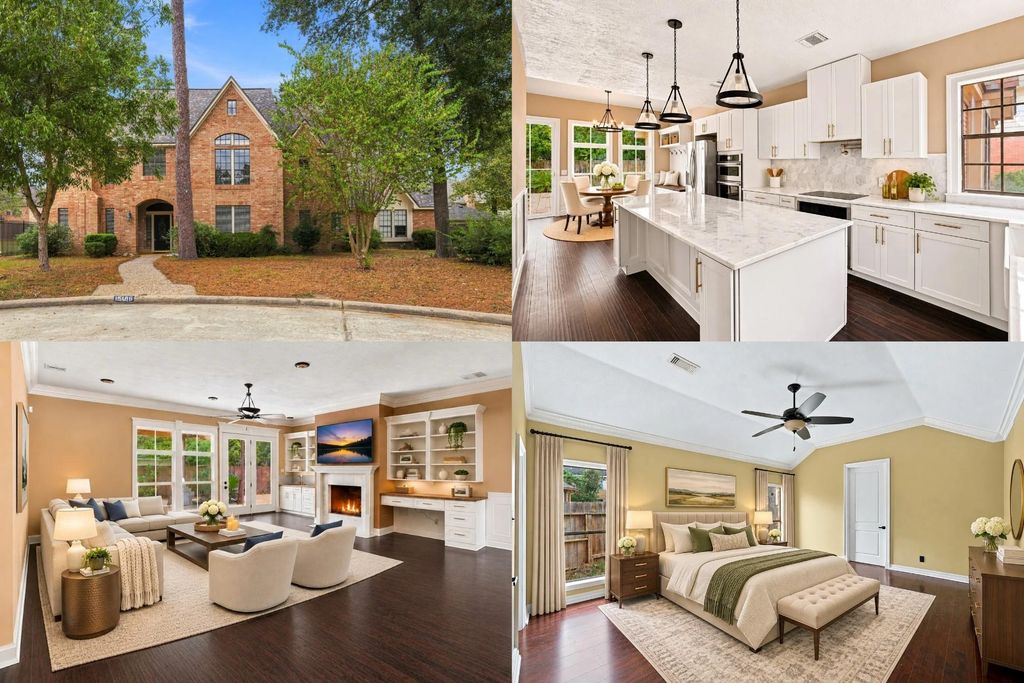
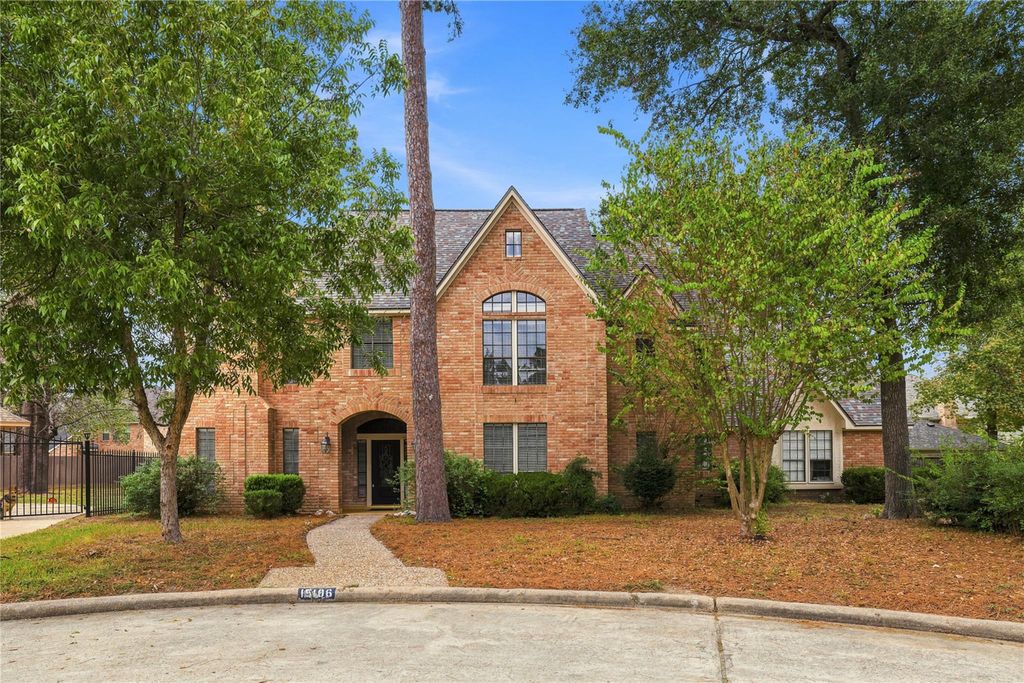
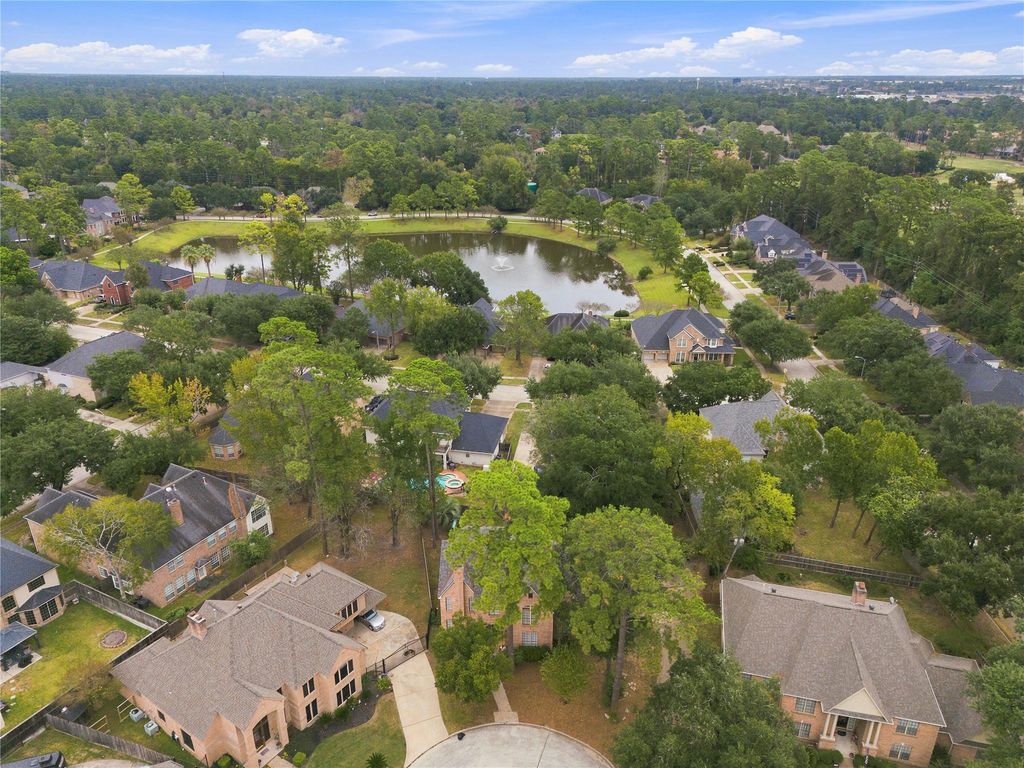
[[800]]15106 Olde Tavern Ct is listed for sale at 615,000. The Single-Family property has 4 bedrooms, 3 Full Bathrooms, 1 Half Bathroom, 4231 square feet, and was built in 1987. The lot size is 11587 Square feet.[[500]]Tucked away on a cul-de-sac in Olde Oaks, this home brings comfort, style, and entertaining together. Welcome guests through an elegant entry into an updated living room with custom built-ins. Gather around the table in the spacious formal dining room or enjoy cooking in the sunlit kitchen with custom cabinetry, designer finishes, and premium built-in appliances. Unwind in the primary suite with an elegant ensuite bath and two walk-in closets. A private office with a gas-burning marble fireplace offers a distinctive retreat. Upstairs, a large game room with a custom beverage station sets the stage for memorable evenings. Enjoy morning coffee on the balcony overlooking the fenced backyard or host outdoor gatherings on the expansive patio. Convenient to FM 1960 and I-45, with nearby shopping, dining, and Cy-Champ Park. Thoughtful updates throughout enhance the homes style, comfort, and everyday functionality. Schedule your private showing today.
Tucked away on a cul-de-sac in Olde Oaks, this home brings comfort, style, and entertaining together. Welcome guests through an elegant entry into an updated living room with custom built-ins. Gather around the table in the spacious formal dining room or enjoy cooking in the sunlit kitchen with custom cabinetry, designer finishes, and premium built-in appliances. Unwind in the primary suite with an elegant ensuite bath and two walk-in closets. A private office with a gas-burning marble fireplace offers a distinctive retreat. Upstairs, a large game room with a custom beverage station sets the stage for memorable evenings. Enjoy morning coffee on the balcony overlooking the fenced backyard or host outdoor gatherings on the expansive patio. Convenient to FM 1960 and I-45, with nearby shopping, dining, and Cy-Champ Park. Thoughtful updates throughout enhance the home's style, comfort, and everyday functionality. Schedule your private showing today.
Disclaimer: Lot configuration and dimensions are estimates, not based on personal knowledge and come from a third party (Digital Map Products); therefore, you should not rely on the estimates and perform independent confirmation as to their accuracy
School information is computer generated and may not be accurate or current. Buyer must independently verify and confirm enrollment. Please contact the school district to determine the schools to which this property is zoned.

 Just listed






 Currency converter





 Share


 Erase note
 You currently have no custom folders