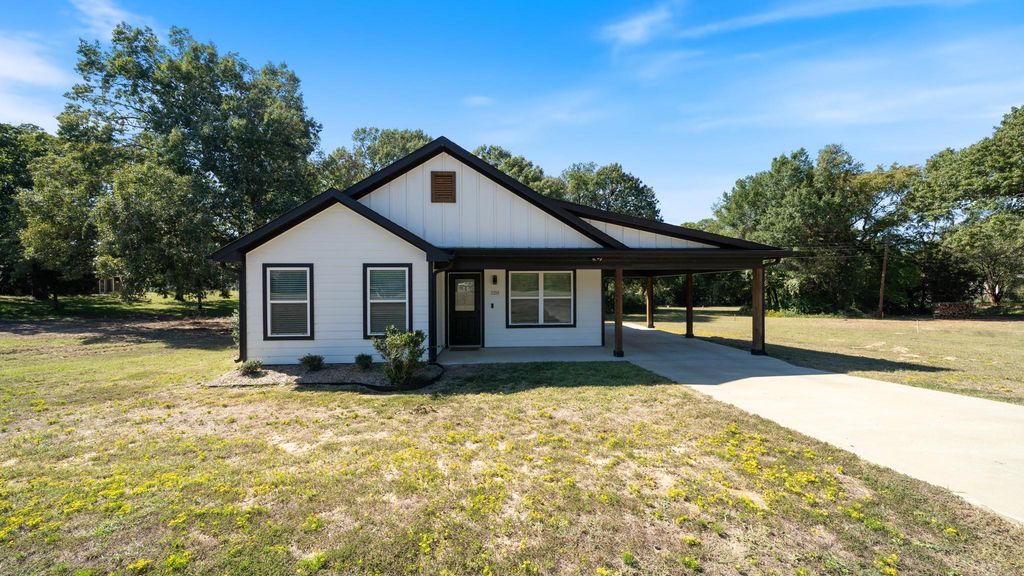
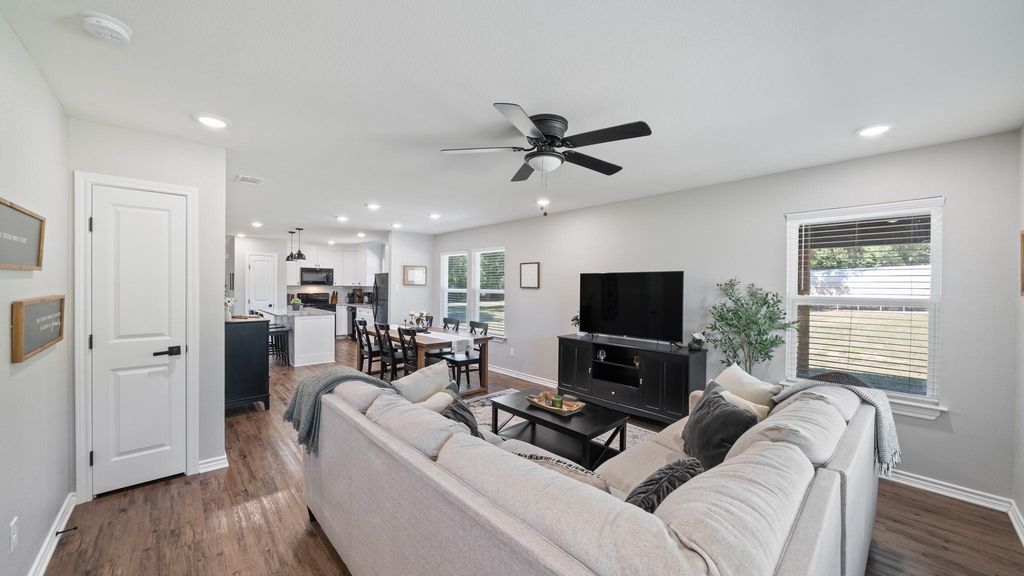
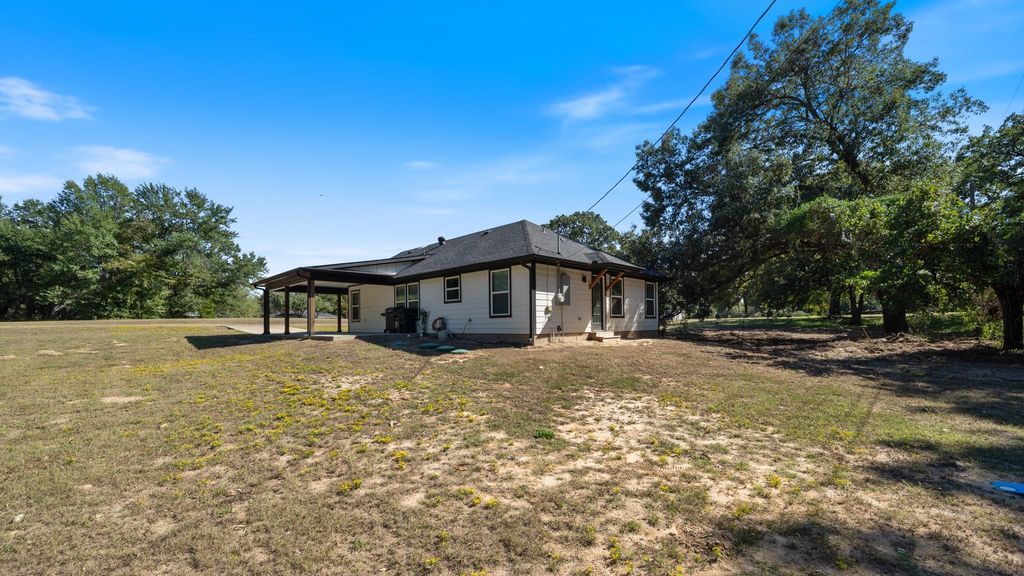
[[800]]128 Crestwood Dr is listed for sale at 259,000. The Residential - Single Family property has 3 bedrooms, 2 Full Bathrooms, 1260 square feet, and was built in 2022. The lot size is 5357.88 Square feet.[[500]]A day on the lake. An evening on the porch. Space for the shop youve been wanting. This double-lot property brings those possibilities together just moments from Cedar Creek Lake and close to shopping, dining, and everyday conveniences. Built in 2022 and never occupied full time, the home welcomes you with natural light and an open floor plan that makes gathering easy. The living and dining areas flow into a kitchen featuring white cabinetry, contrasting black accents, a tile backsplash, and an island with seatingan inviting spot for breakfast before heading to the water or catching up over dinner. Wood-look flooring adds warmth throughout the main living areas, while the covered front porch and attached carport make outdoor living and coming home more comfortable. The spacious double lot offers room to garden, entertain, or plan a future shop or outbuilding, subject to applicable restrictions and approvals. Residents also enjoy access to a private community pavilion and boat dock. Whether youre looking for a place to settle in or escape for the weekend, this home offers lake-area living with room for your plans. Come explore the space and picture the possibilities.
A day on the lake. An evening on the porch. Space for the shop you’ve been wanting. This double-lot property brings those possibilities together just moments from Cedar Creek Lake and close to shopping, dining, and everyday conveniences. Built in 2022 and never occupied full time, the home welcomes you with natural light and an open floor plan that makes gathering easy. The living and dining areas flow into a kitchen featuring white cabinetry, contrasting black accents, a tile backsplash, and an island with seating—an inviting spot for breakfast before heading to the water or catching up over dinner. Wood-look flooring adds warmth throughout the main living areas, while the covered front porch and attached carport make outdoor living and coming home more comfortable. The spacious double lot offers room to garden, entertain, or plan a future shop or outbuilding, subject to applicable restrictions and approvals. Residents also enjoy access to a private community pavilion and boat dock. Whether you’re looking for a place to settle in or escape for the weekend, this home offers lake-area living with room for your plans. Come explore the space and picture the possibilities.
Dishwasher, Electric Range, Electric Water Heater, Microwave, Refrigerator
Interior
Built-in Features, Cable TV Available, Decorative Lighting, Double Vanity, Eat-in Kitchen, Granite Counters, High Speed Internet Available, Kitchen Island, Open Floorplan, Walk-In Closet(s)
Disclaimer: Lot configuration and dimensions are estimates, not based on personal knowledge and come from a third party (Digital Map Products); therefore, you should not rely on the estimates and perform independent confirmation as to their accuracy
School information is computer generated and may not be accurate or current. Buyer must independently verify and confirm enrollment. Please contact the school district to determine the schools to which this property is zoned.







 Just listed
 Currency converter


 Share


 Erase note
 You currently have no custom folders