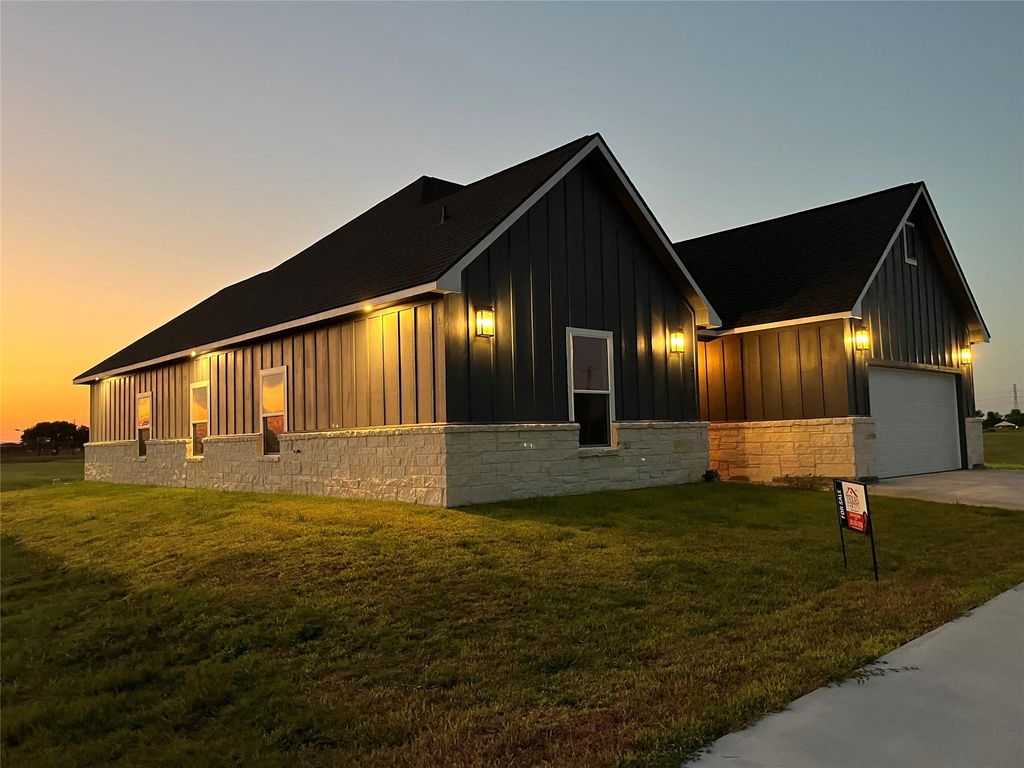
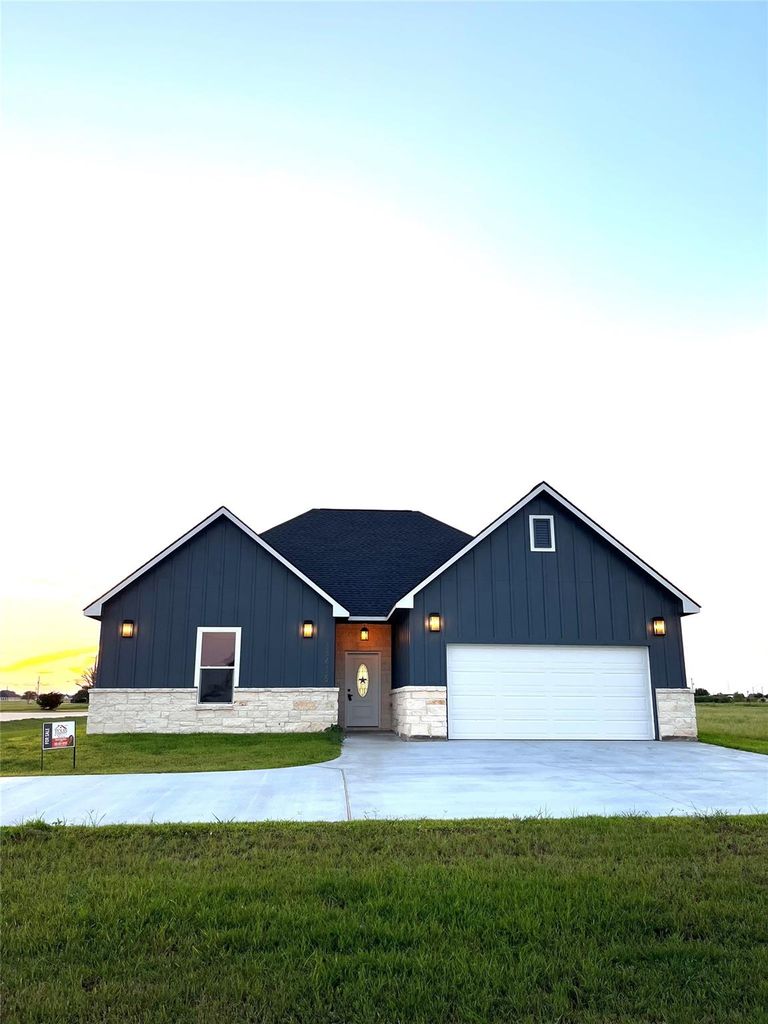
[[800]]33416 FM 521 Road is listed for sale at 375,000. The Single-Family property has 3 bedrooms, 2 Full Bathrooms, 1782 square feet, and was built in 2026. The lot size is 67518 Square feet.[[500]]This beautifully crafted open concept home features premium finishes throughout, including 16 solid wood baseboards with round, 4.25" solid wood crown molding, porcelain tile, and quartz countertops. The kitchen and bathroom vanities include custom cabinetry with soft close hinges and rails. Interior highlights include waterproof click lock luxury vinyl plank flooring, Energy Star tilt sash windows, 10 and 11 ceilings, recessed lighting throughout, and ceiling fans in all bedrooms. The home is equipped with flood lights, 30 year roof shingles, and a 5 ton Carrier HVAC system for exceptional comfort and efficiency. The garage features an epoxy finished floor, and the property sits on a spacious 1.55 acre lot in the desirable Bar X Ranch community. A modern, high quality build offering space, style, and durability ready for its new owner.
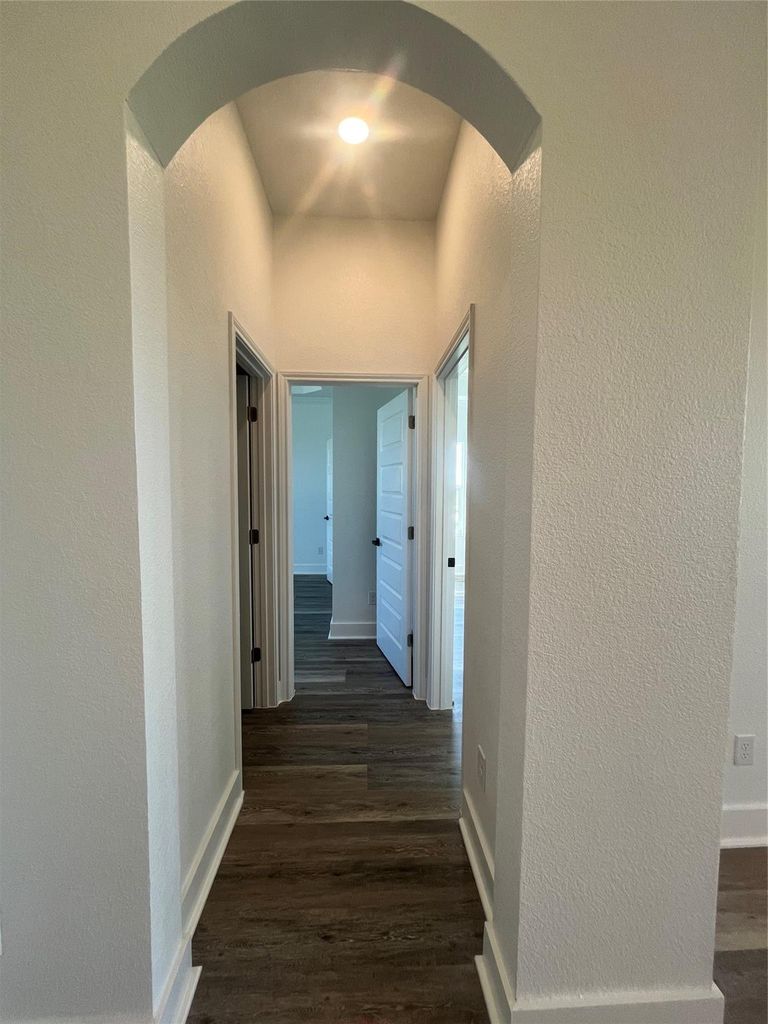
This beautifully crafted open concept home features premium finishes throughout, including 1×6 solid wood baseboards with ¾ round, 4.25" solid wood crown molding, porcelain tile, and quartz countertops. The kitchen and bathroom vanities include custom cabinetry with soft close hinges and rails. Interior highlights include waterproof click lock luxury vinyl plank flooring, Energy Star tilt sash windows, 10' and 11' ceilings, recessed lighting throughout, and ceiling fans in all bedrooms. The home is equipped with flood lights, 30 year roof shingles, and a 5 ton Carrier HVAC system for exceptional comfort and efficiency. The garage features an epoxy finished floor, and the property sits on a spacious 1.55 acre lot in the desirable Bar X Ranch community. A modern, high quality build offering space, style, and durability — ready for its new owner.
Kitchen open to Family Room,Pots/Pans Drawers,Soft Closing Cabinets,Soft Closing Drawers,Walk-in Pantry
Room Description
1 Living Area, Entry, Kitchen/Dining Combo, Living/Dining Combo, Utility Room in House
Cooling
Central Electric, Central Gas
Heating
Central Electric, Central Gas
Connections
Electric Dryer Connections, Washer Connections
Compactor
No
Dishwasher
Yes
Disposal
No
Ice Maker
No
Microwave
Yes
Oven
Freestanding Oven
Range
Freestanding Range
Energy Feature
Ceiling Fans, Digital Program Thermostat, Energy Star Appliances, Energy Star/CFL/LED Lights, High-Efficiency HVAC, Insulation - Blown Cellulose, Insulation - Other
Interior
Crown Molding, Fire/Smoke Alarm, High Ceiling, Vaulted Ceiling
Disclaimer: Lot configuration and dimensions are estimates, not based on personal knowledge and come from a third party (Digital Map Products); therefore, you should not rely on the estimates and perform independent confirmation as to their accuracy
School information is computer generated and may not be accurate or current. Buyer must independently verify and confirm enrollment. Please contact the school district to determine the schools to which this property is zoned.







 New construction
 Just listed
 Currency converter








 Share
Share


 Erase note
 You currently have no custom folders