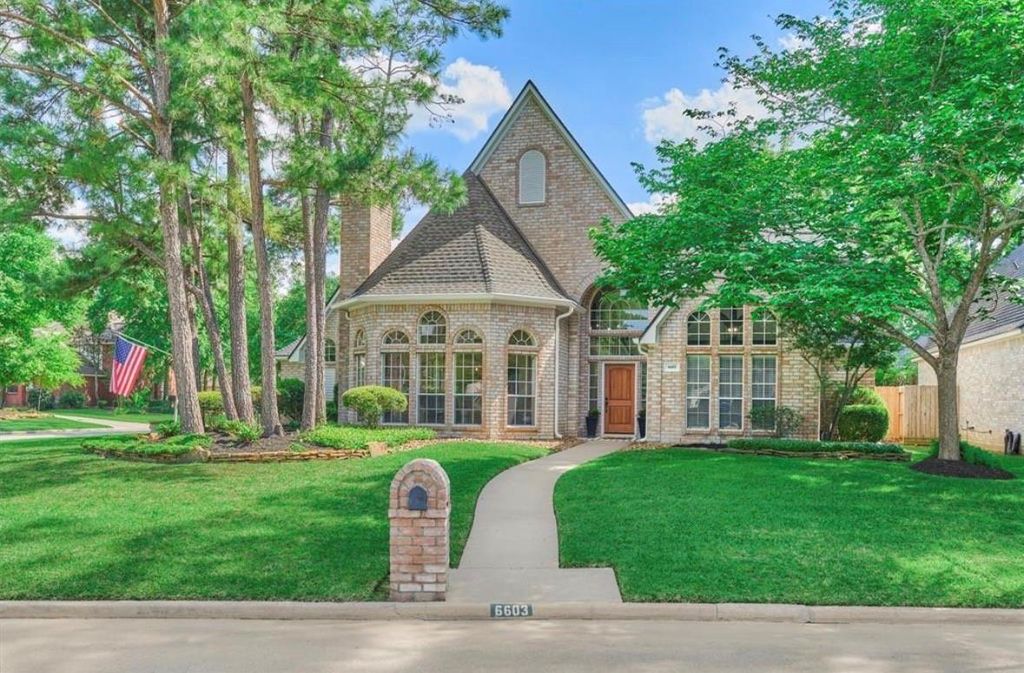
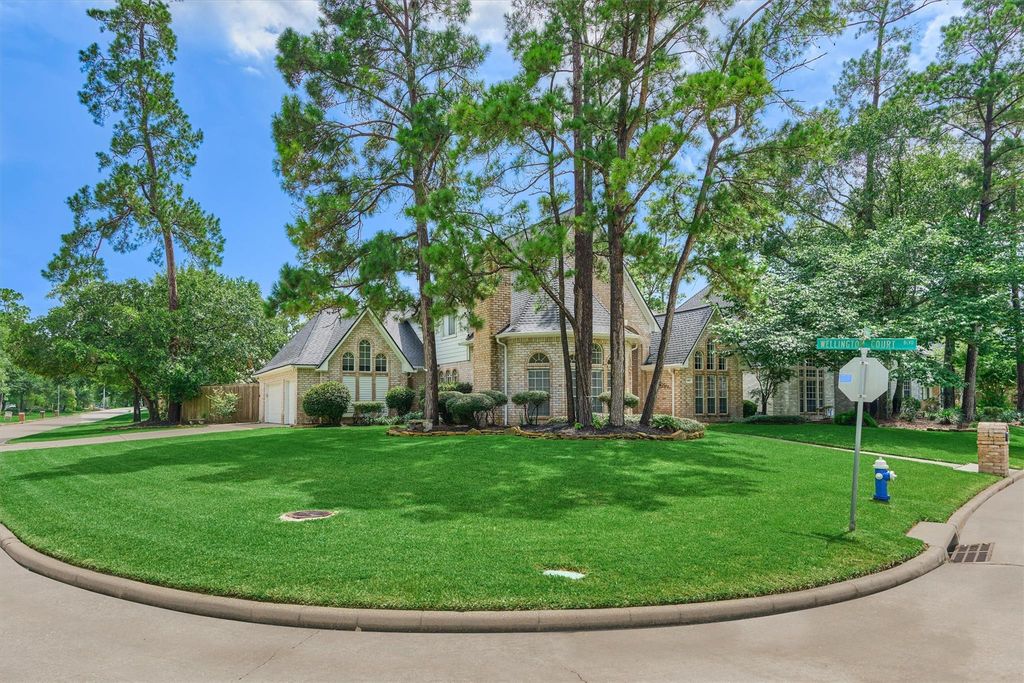
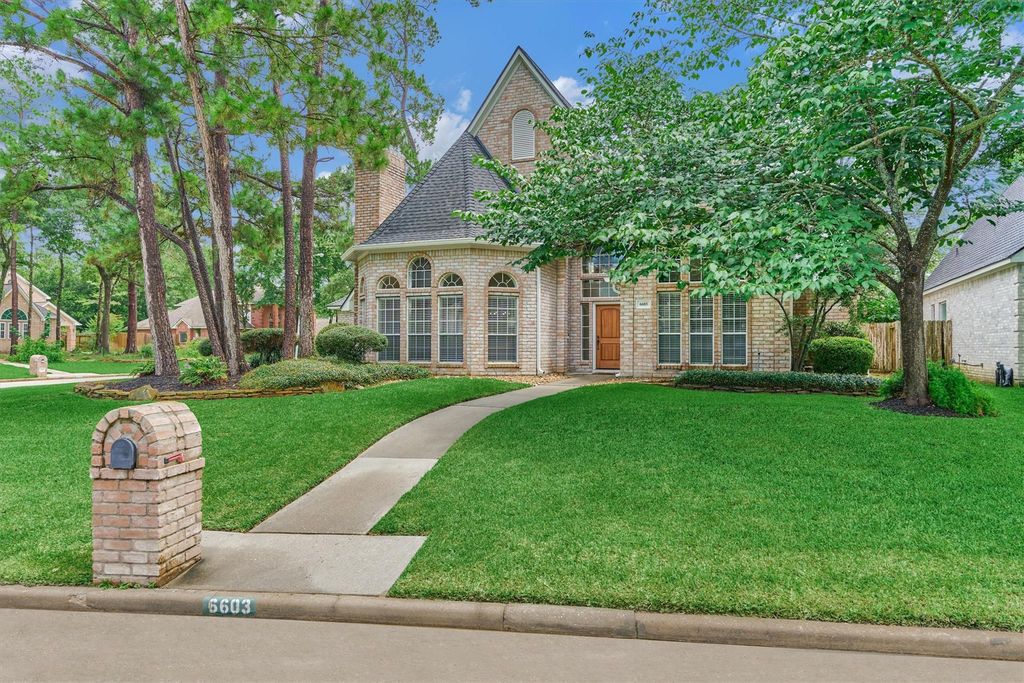
[[800]]6603 Etchstone Dr is listed for sale at 595,000. The Single-Family property has 4 bedrooms, 3 Full Bathrooms, 1 Half Bathroom, 3238 square feet, and was built in 1995. The lot size is 15328 Square feet.[[500]]Welcome to Northampton Forest! Thoughtfully designed for everyday living and effortless entertaining, this home offers spacious living areas, abundant natural light, and a floor plan that simply makes sense. The kitchen sits at the heart of the home with generous storage and workspace, while the primary suite offers a peaceful retreat at the end of the day. A gorgeous home office with vaulted ceilings creates an impressive and inviting space to work or study. Outside, the HUGE private backyard offers plenty of room to play, entertain, or create your own outdoor retreat. Additional highlights include a three-car garage and whole-home generator. Conveniently located near shopping, dining, major roadways, and everyday necessities, with zoning to Klein ISD schools, including Klein Oak High School and its International Baccalaureate program.
Welcome to Northampton Forest! Thoughtfully designed for everyday living and effortless entertaining, this home offers spacious living areas, abundant natural light, and a floor plan that simply makes sense. The kitchen sits at the heart of the home with generous storage and workspace, while the primary suite offers a peaceful retreat at the end of the day. A gorgeous home office with vaulted ceilings creates an impressive and inviting space to work or study. Outside, the HUGE private backyard offers plenty of room to play, entertain, or create your own outdoor retreat. Additional highlights include a three-car garage and whole-home generator. Conveniently located near shopping, dining, major roadways, and everyday necessities, with zoning to Klein ISD schools, including Klein Oak High School and its International Baccalaureate program.
Disclaimer: Lot configuration and dimensions are estimates, not based on personal knowledge and come from a third party (Digital Map Products); therefore, you should not rely on the estimates and perform independent confirmation as to their accuracy
School information is computer generated and may not be accurate or current. Buyer must independently verify and confirm enrollment. Please contact the school district to determine the schools to which this property is zoned.







 Just listed
 Currency converter








 Share
Share


 Erase note
 You currently have no custom folders