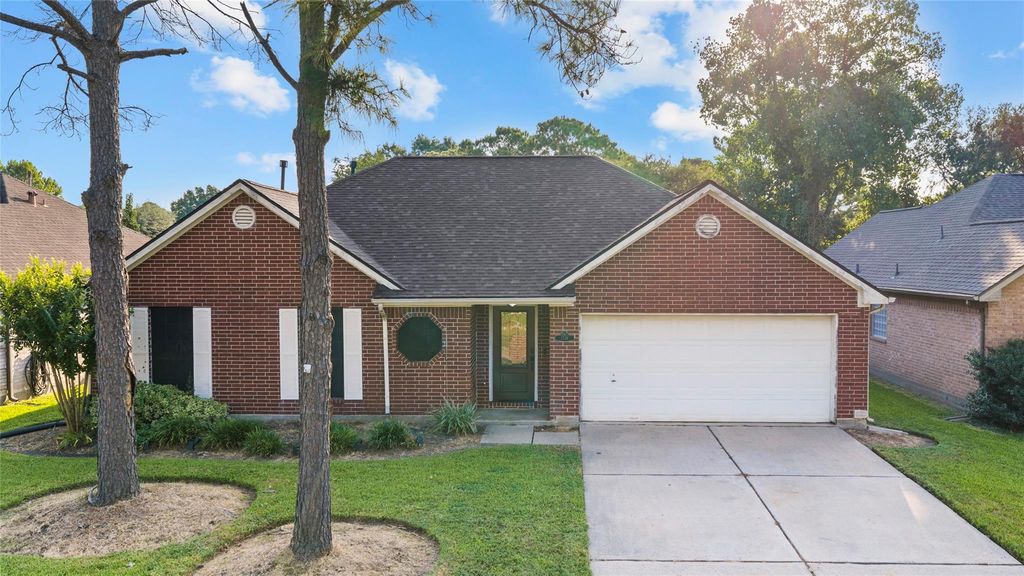
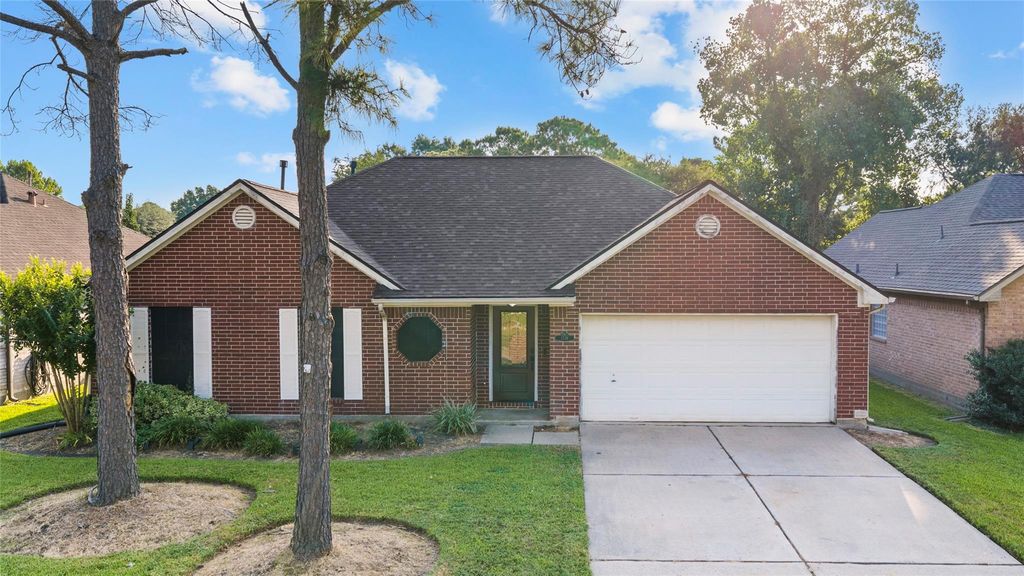
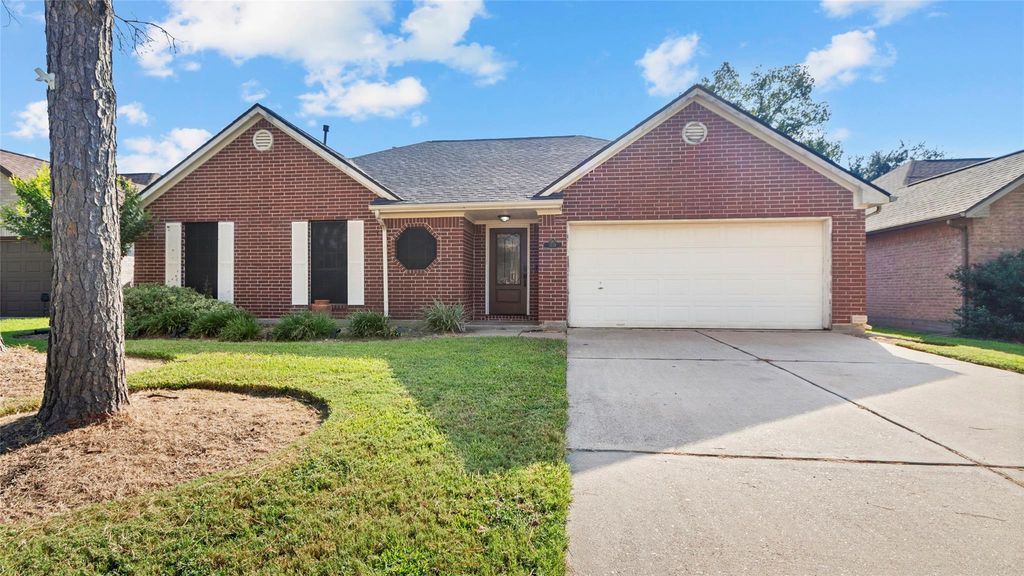
[[800]]1118 Glenmeadows Dr is listed for sale at 295,000. The Single-Family property has 3 bedrooms, 2 Full Bathrooms, 1730 square feet, and was built in 1997. The lot size is 6300 Square feet.[[500]]Beautifully updated and move-in ready home! This 3-bedroom, 2-bath home offers 1,730 sq. ft. of stylish, functional living space with thoughtful updates throughout. The spacious living area features vaulted ceilings, warm wood flooring and a striking brick fireplace. The remodeled kitchen features white soft-close cabinetry and drawers, sleek black hardware, quartz countertops, stainless steel appliances, gas cooking and abundant storage. The generous primary suite features vaulted ceilings and a beautifully renovated bath with double sinks, sleek finishes, an impressive walk-in shower and separate bath tub. Secondary bedrooms offer flexibility for family, guests or home office. Outside, an expansive covered patio overlooks the fenced backyard, perfect for relaxing or entertaining. A storage shed adds convenience, while the finished garage with built-in bar creates a great entertaining space. Modern updates, generous rooms and inviting indoor-outdoor living make this one a must-see!
Beautifully updated and move-in ready home! This 3-bedroom, 2-bath home offers 1,730 sq. ft. of stylish, functional living space with thoughtful updates throughout. The spacious living area features vaulted ceilings, warm wood flooring and a striking brick fireplace. The remodeled kitchen features white soft-close cabinetry and drawers, sleek black hardware, quartz countertops, stainless steel appliances, gas cooking and abundant storage. The generous primary suite features vaulted ceilings and a beautifully renovated bath with double sinks, sleek finishes, an impressive walk-in shower and separate bath tub. Secondary bedrooms offer flexibility for family, guests or home office. Outside, an expansive covered patio overlooks the fenced backyard, perfect for relaxing or entertaining. A storage shed adds convenience, while the finished garage with built-in bar creates a great entertaining space. Modern updates, generous rooms and inviting indoor-outdoor living make this one a must-see!
Disclaimer: Lot configuration and dimensions are estimates, not based on personal knowledge and come from a third party (Digital Map Products); therefore, you should not rely on the estimates and perform independent confirmation as to their accuracy
School information is computer generated and may not be accurate or current. Buyer must independently verify and confirm enrollment. Please contact the school district to determine the schools to which this property is zoned.








 Just listed
 Currency converter
 Add to Calendar








 Share
Share


 Erase note
 You currently have no custom folders