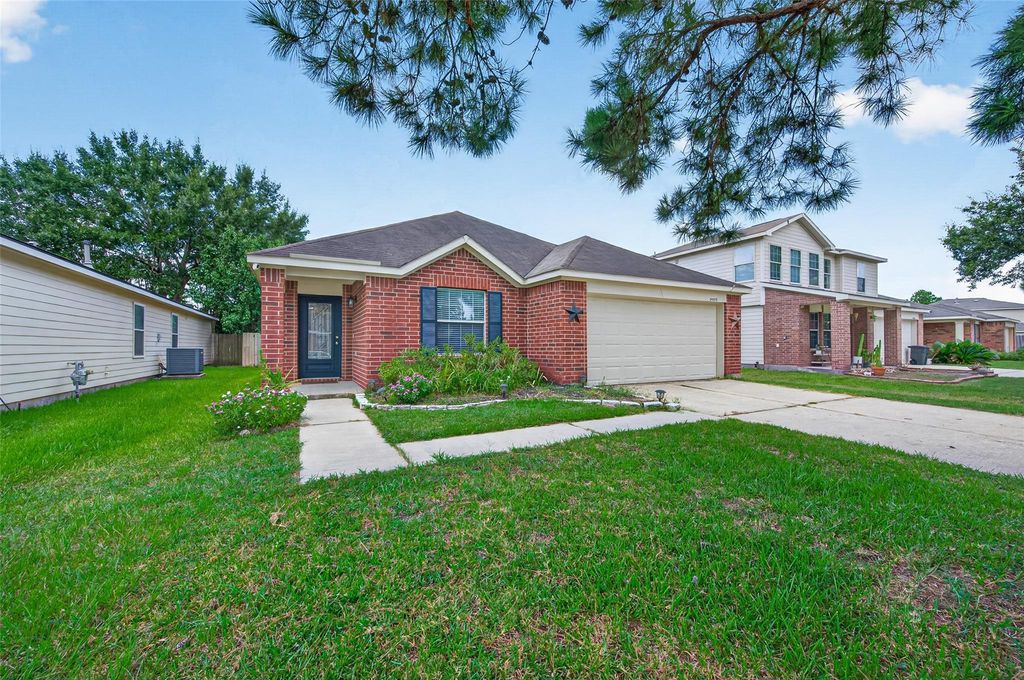
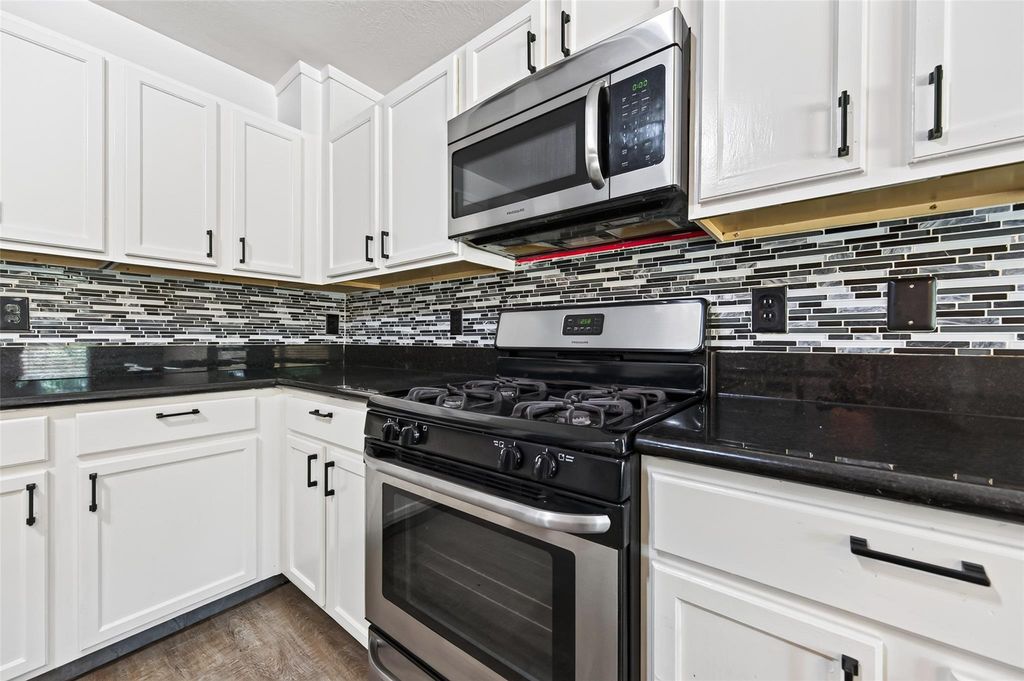
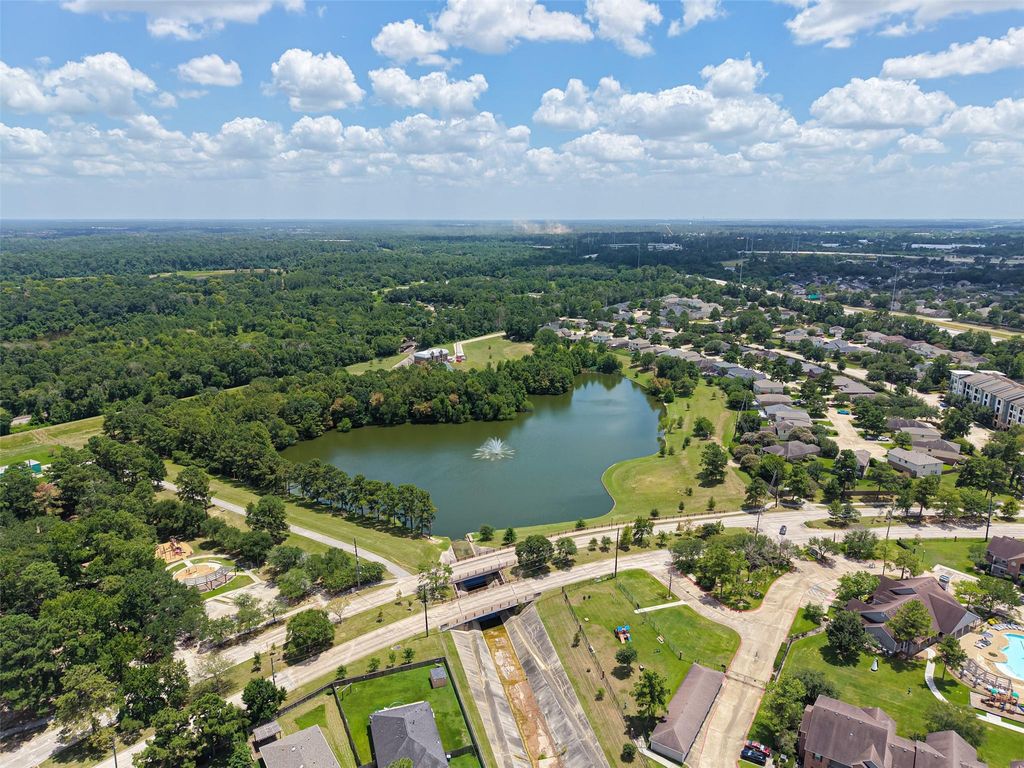
[[800]]24019 Kingbriar Dr is listed for sale at 262,990. The Single-Family property has 3 bedrooms, 2 Full Bathrooms, 1822 square feet, and was built in 2005. The lot size is 6000 Square feet.[[500]]Welcome to 24019 Kingbriar Drive! Ideally located near I-45, Hardy Toll Road, Grand Parkway, The Woodlands, and the ExxonMobil campus, this beautifully RENOVATED home is move-in ready. Fresh interior paint and NEW luxury vinyl plank flooring enhance the living room, kitchen, dining area, bathrooms, and laundry room, while NEW high-quality carpet with premium padding has been installed in all bedrooms. The living room features a NEW LED ceiling fan and a NEW accent wall. The kitchen offers granite countertops, a breakfast bar, island, abundant cabinetry, a NEW faucet, and a NEW chandelier in the breakfast area. The primary bath has been REFRESHED with a NEW accent wall, NEW mirror, NEW light fixture, and NEW towel hooks, while the secondary bath features a NEW faucet. Enjoy a covered patio and a backyard with no rear neighbors. Schedule your private showing today!
Welcome to 24019 Kingbriar Drive! Ideally located near I-45, Hardy Toll Road, Grand Parkway, The Woodlands, and the ExxonMobil campus, this beautifully RENOVATED home is move-in ready. Fresh interior paint and NEW luxury vinyl plank flooring enhance the living room, kitchen, dining area, bathrooms, and laundry room, while NEW high-quality carpet with premium padding has been installed in all bedrooms. The living room features a NEW LED ceiling fan and a NEW accent wall. The kitchen offers granite countertops, a breakfast bar, island, abundant cabinetry, a NEW faucet, and a NEW chandelier in the breakfast area. The primary bath has been REFRESHED with a NEW accent wall, NEW mirror, NEW light fixture, and NEW towel hooks, while the secondary bath features a NEW faucet. Enjoy a covered patio and a backyard with no rear neighbors. Schedule your private showing today!
Disclaimer: Lot configuration and dimensions are estimates, not based on personal knowledge and come from a third party (Digital Map Products); therefore, you should not rely on the estimates and perform independent confirmation as to their accuracy
School information is computer generated and may not be accurate or current. Buyer must independently verify and confirm enrollment. Please contact the school district to determine the schools to which this property is zoned.







 Just listed
 Currency converter








 Share
Share


 Erase note
 You currently have no custom folders