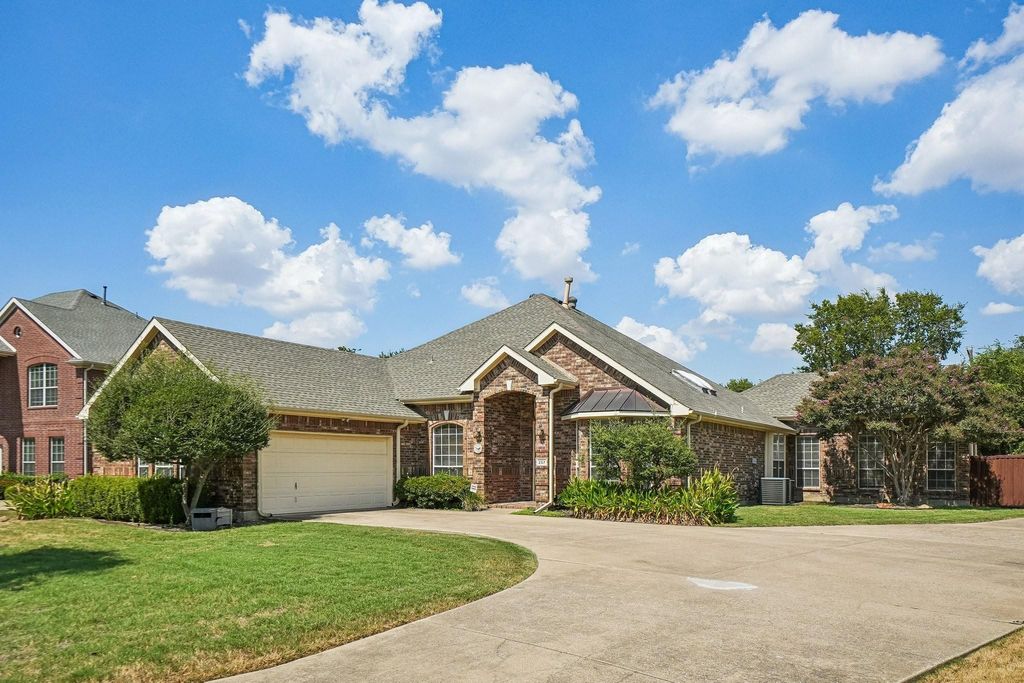
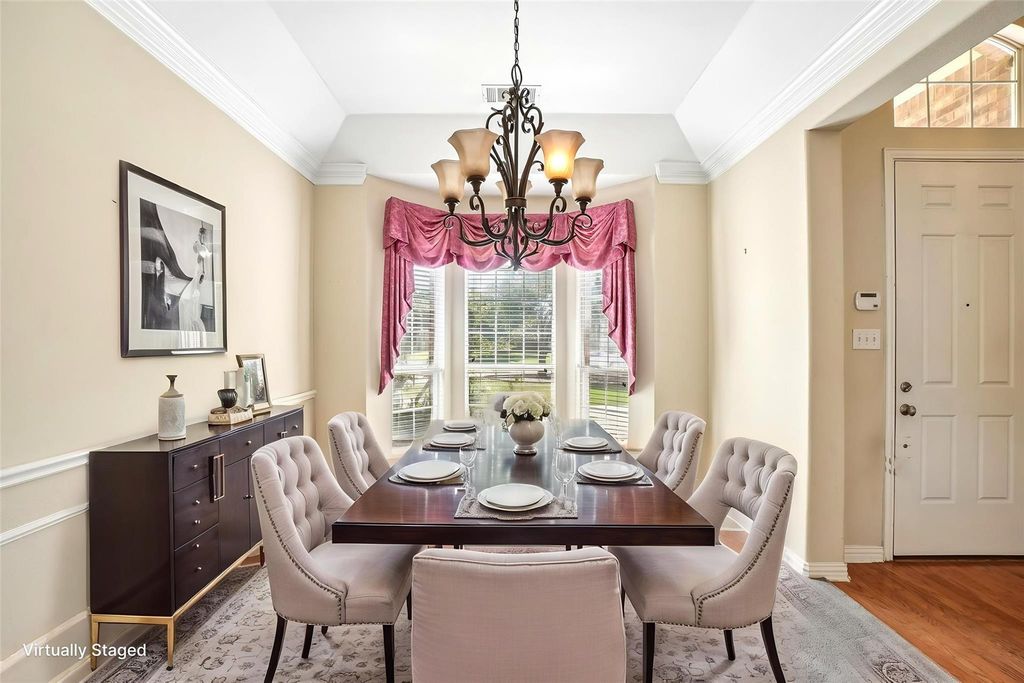
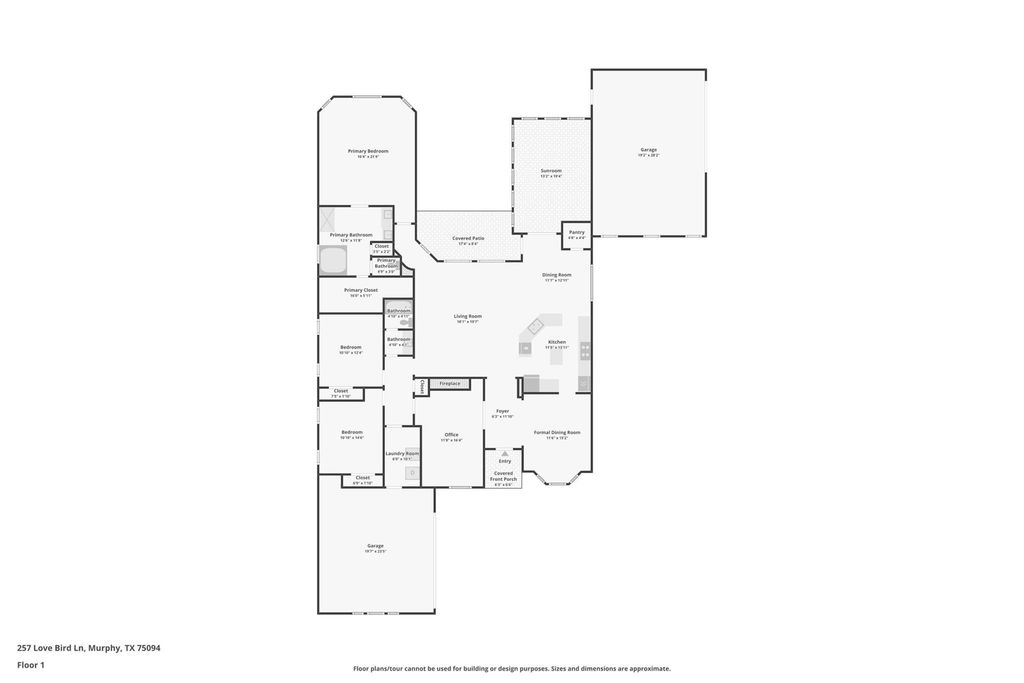
[[800]]257 Love Bird Ln is listed for sale at 550,000. The Residential - Single Family property has 3 bedrooms, 2 Full Bathrooms, 2718 square feet, and was built in 2001. The lot size is 24393.6 Square feet.[[500]]5 CAR GARAGE WITH LOTS OF EXTRA PARKING ON THE SIDE! Bring your imagination to this spacious 2,718-square-foot single-story home, perfect for multi-generational living. It features 3 bedrooms, an office with two hidden secure bookcases, 2 bathrooms, 2 roomy living areas with a cozy fireplace, and 2 welcoming dining spaces. Theres covered parking for up to 5 cars with both a 2-car and a separate 3-car garage on a half-acre lot. The 3-car garage could be converted into a generous in-law suite, boosting the total living space to 3,300 square feet. The backyard features a charming view of the neighboring horse barn, while the fenced rear yard includes a large gated parking area ideal for multiple vehicles or recreational gear. Conveniently located near shopping, schools, entertainment, and highways 78, I-75, and George Bush, its also close to major employers like Texas Instruments, Raytheon, Collins Aerospace, Fujitsu America, Inc., State Farm, and Methodist Richardson Medical Center. Located in Wylie ISD.
5 CAR GARAGE WITH LOTS OF EXTRA PARKING ON THE SIDE! Bring your imagination to this spacious 2,718-square-foot single-story home, perfect for multi-generational living. It features 3 bedrooms, an office with two hidden secure bookcases, 2 bathrooms, 2 roomy living areas with a cozy fireplace, and 2 welcoming dining spaces. There’s covered parking for up to 5 cars with both a 2-car and a separate 3-car garage on a half-acre lot. The 3-car garage could be converted into a generous in-law suite, boosting the total living space to 3,300 square feet. The backyard features a charming view of the neighboring horse barn, while the fenced rear yard includes a large gated parking area ideal for multiple vehicles or recreational gear. Conveniently located near shopping, schools, entertainment, and highways 78, I-75, and George Bush, it’s also close to major employers like Texas Instruments, Raytheon, Collins Aerospace, Fujitsu America, Inc., State Farm, and Methodist Richardson Medical Center. Located in Wylie ISD.
Cable TV Available, Cathedral Ceiling(s), Chandelier, Decorative Lighting, High Speed Internet Available, Kitchen Island, Open Floorplan, Pantry, Vaulted Ceiling(s), Wainscoting, Walk-In Closet(s), Wired for Data
Disclaimer: Lot configuration and dimensions are estimates, not based on personal knowledge and come from a third party (Digital Map Products); therefore, you should not rely on the estimates and perform independent confirmation as to their accuracy
School information is computer generated and may not be accurate or current. Buyer must independently verify and confirm enrollment. Please contact the school district to determine the schools to which this property is zoned.







 Just listed
 Currency converter








 Share
Share


 Erase note
 You currently have no custom folders