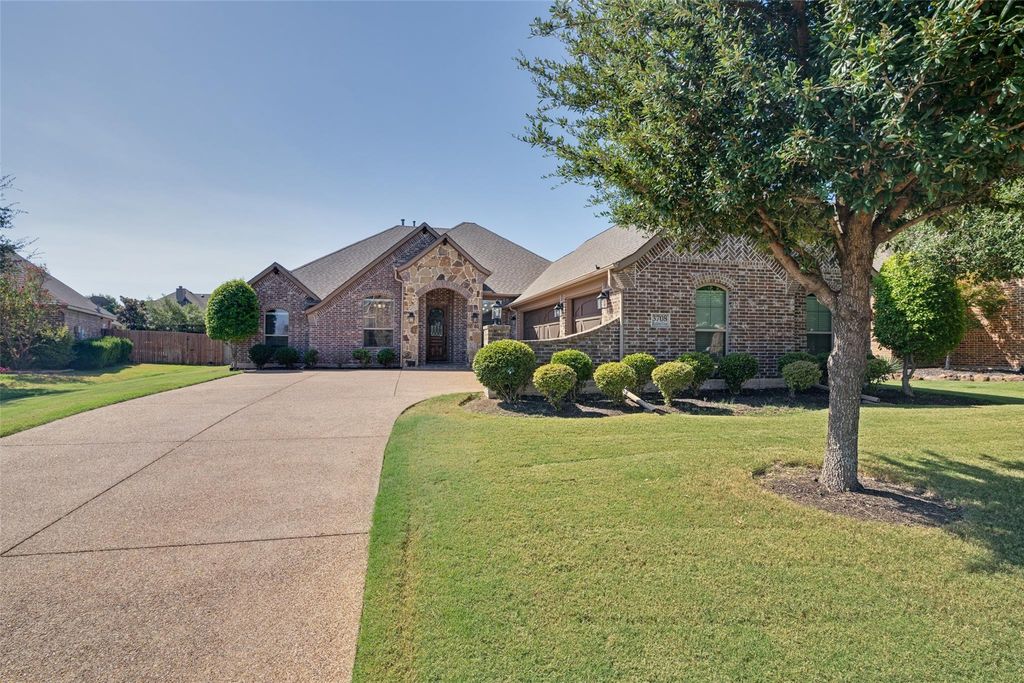
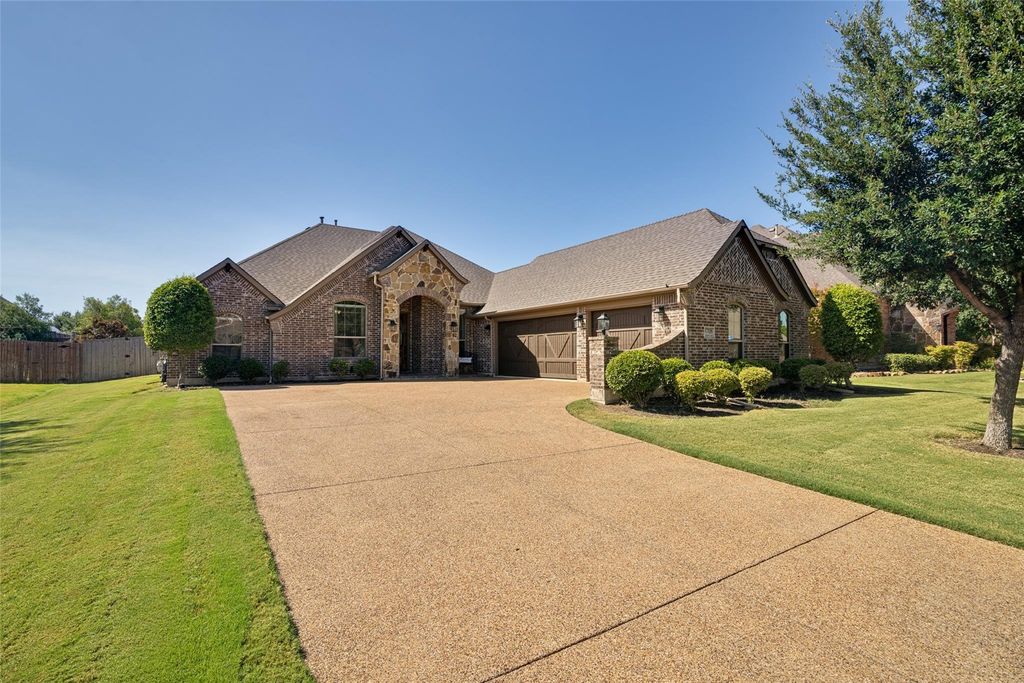
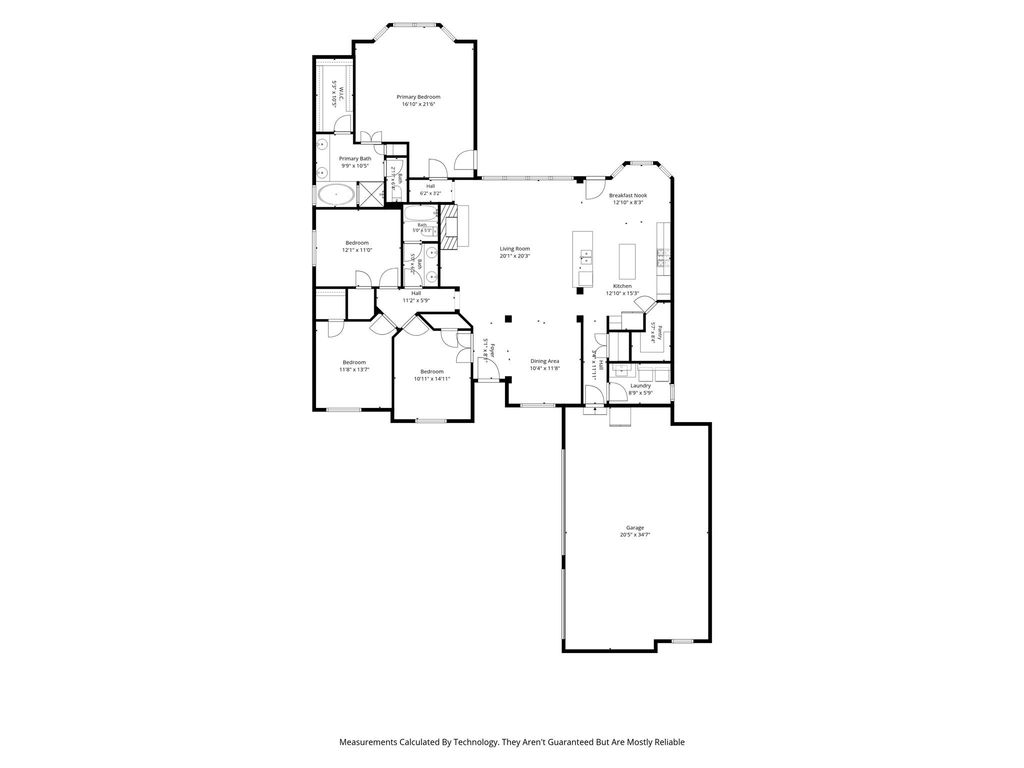
[[800]]3708 Hidden Glen Ln is listed for sale at 515,000. The Residential - Single Family property has 4 bedrooms, 2 Full Bathrooms, 2308 square feet, and was built in 2012. The lot size is 13590.7 Square feet.[[500]]Welcome to 3708 Hidden Glen Lane, tucked into the sought-after Woodbridge golf course community in Sachse. Situated on an impressive .3-acre lot, this beautifully maintained single-story home offers a spacious, open floor plan designed for both everyday living and entertaining. Custom nail-down hardwood floors welcome you through the entry and continue into the living room, study and formal dining room, where a coffered ceiling adds architectural character. The kitchen is the heart of the home, featuring custom knotty alder cabinetry, a decorative wood vent hood, granite countertops, stainless steel appliances, an oversized pantry and generous workspace overlooking the main living area. A stone fireplace anchors the family room, while the adjoining breakfast area provides easy access to the covered back patio and expansive backyard. The private primary suite features a tray ceiling and bay of windows overlooking the backyard, along with an ensuite bath offering dual vanities, garden tub, separate shower and walk-in closet. Additional bedrooms provide plenty of flexibility, while the large laundry room with sink and cabinetry adds everyday convenience. Outside, enjoy a beautifully manicured lawn, oversized backyard with room to play, entertain or create your own outdoor retreat, plus a hard-to-find three-car garage with plenty of room for vehicles, storage or workspace. All of this is located within the amenity-filled Woodbridge community, with walking trails, pools, parks and golf nearby, and within wal
Welcome to 3708 Hidden Glen Lane, tucked into the sought-after Woodbridge golf course community in Sachse. Situated on an impressive .3-acre lot, this beautifully maintained single-story home offers a spacious, open floor plan designed for both everyday living and entertaining. Custom nail-down hardwood floors welcome you through the entry and continue into the living room, study and formal dining room, where a coffered ceiling adds architectural character. The kitchen is the heart of the home, featuring custom knotty alder cabinetry, a decorative wood vent hood, granite countertops, stainless steel appliances, an oversized pantry and generous workspace overlooking the main living area. A stone fireplace anchors the family room, while the adjoining breakfast area provides easy access to the covered back patio and expansive backyard. The private primary suite features a tray ceiling and bay of windows overlooking the backyard, along with an ensuite bath offering dual vanities, garden tub, separate shower and walk-in closet. Additional bedrooms provide plenty of flexibility, while the large laundry room with sink and cabinetry adds everyday convenience. Outside, enjoy a beautifully manicured lawn, oversized backyard with room to play, entertain or create your own outdoor retreat, plus a hard-to-find three-car garage with plenty of room for vehicles, storage or workspace. All of this is located within the amenity-filled Woodbridge community, with walking trails, pools, parks and golf nearby, and within walking distance of Whitt Elementary in highly desired Wylie ISD.
Cable TV Available, Chandelier, Decorative Lighting, Double Vanity, Eat-in Kitchen, Granite Counters, High Speed Internet Available, Kitchen Island, Open Floorplan, Pantry, Walk-In Closet(s)
Exterior
Roof
Composition
Foundation
Slab
Private Pool
No
Exterior Type
Brick, Rock/Stone
Lot Description
Cul-De-Sac, Interior Lot, Landscaped
Garage Size
34 X 20
Parking
Driveway, Garage
Parking Space
Garage 3 / Carport 0 / Total Covered 3
Fencing
Wood
Porch
Covered
Utility
All Weather Road,Cable Available,City Sewer,City Water,Curbs,Electricity Available,Individual Gas Meter,Natural Gas Available,Phone Available
Area Pool
Yes
Exterior
Covered Patio/Porch
Extra details you may need to know
Dwelling Type
Single Detached
Community Features
Community Pool,Curbs,Fishing,Golf,Jogging Path/Bike Path,Playground,Restaurant,Sidewalks
Disclaimer: Lot configuration and dimensions are estimates, not based on personal knowledge and come from a third party (Digital Map Products); therefore, you should not rely on the estimates and perform independent confirmation as to their accuracy
School information is computer generated and may not be accurate or current. Buyer must independently verify and confirm enrollment. Please contact the school district to determine the schools to which this property is zoned.







 Just listed
 Currency converter








 Share
Share


 Erase note
 You currently have no custom folders