[[800]]821 Mill Branch Dr is listed for sale at 348,999. The Residential - Single Family property has 3 bedrooms, 2 Full Bathrooms, 1925 square feet, and was built in 1997. The lot size is 7666.56 Square feet.[[500]]Beautifully renovated single-story home with fully paid-off solar panels included in the sale, with no solar loan or lease to assume. Enjoy updated interiors and the potential for lower electricity bills in this spacious 3-bedroom, 2-bath home.Located in the desirable Mill Creek Crossing community, delivering 1,925 sq ft of bright, open living space with modern finishes throughout. Freshly painted in warm neutrals with brand-new luxury vinyl plank flooring, updated lighting, ceiling fans, and a redesigned white-brick fireplace as the focal point of the spacious living room.The updated kitchen features crisp white shaker cabinetry, granite countertops, a designer tile backsplash, stainless steel appliances (side-by-side refrigerator, smooth-top electric range, over-the-range microwave, and dishwasher), a peninsula with breakfast bar, and a sunny breakfast nook with backyard access. A separate formal dining area and oversized living space create an ideal open-concept flow for entertaining.Retreat to the oversized primary suite with a walk-in closet and a beautifully updated en-suite bath featuring a double vanity, marble-look countertops, framed mirrors, and a walk-in shower with glass doors. Two additional bedrooms, a refreshed full guest bath, a dedicated laundry room, and a large walk-in pantry complete the thoughtful layout.Step outside to a private, fully fenced backyard with a covered patio, mature shade trees, and no rear neighbors in view perfect for morning coffee, weekend cookouts, or quiet even
Beautifully renovated single-story home with fully paid-off solar panels included in the sale, with no solar loan or lease to assume. Enjoy updated interiors and the potential for lower electricity bills in this spacious 3-bedroom, 2-bath home.
Located in the desirable Mill Creek Crossing community, delivering 1,925 sq ft of bright, open living space with modern finishes throughout. Freshly painted in warm neutrals with brand-new luxury vinyl plank flooring, updated lighting, ceiling fans, and a redesigned white-brick fireplace as the focal point of the spacious living room.
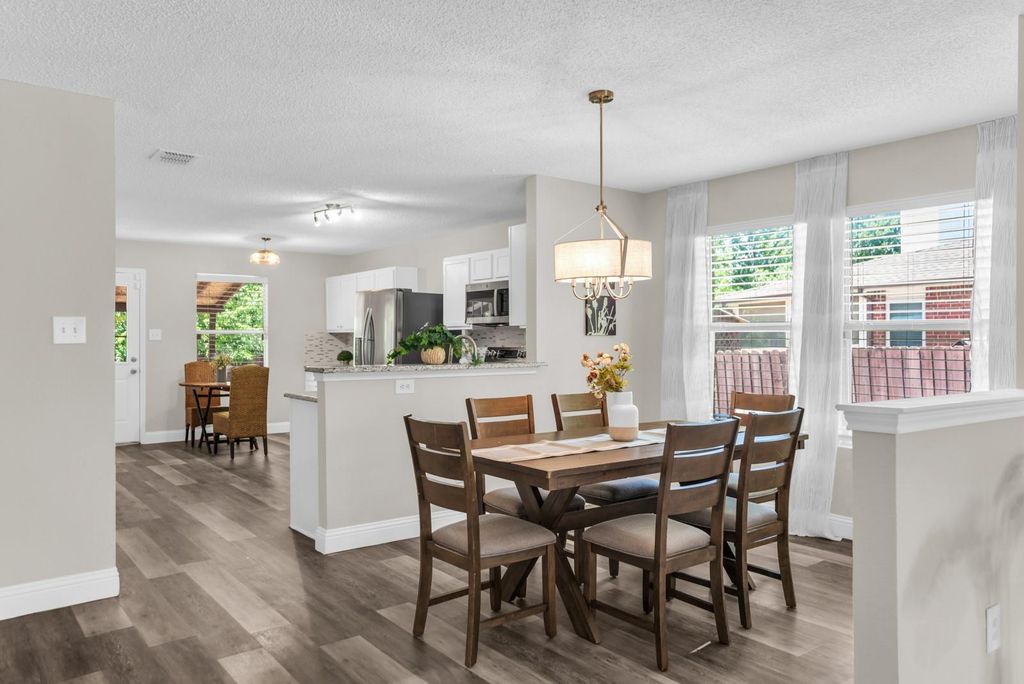
The updated kitchen features crisp white shaker cabinetry, granite countertops, a designer tile backsplash, stainless steel appliances (side-by-side refrigerator, smooth-top electric range, over-the-range microwave, and dishwasher), a peninsula with breakfast bar, and a sunny breakfast nook with backyard access. A separate formal dining area and oversized living space create an ideal open-concept flow for entertaining.
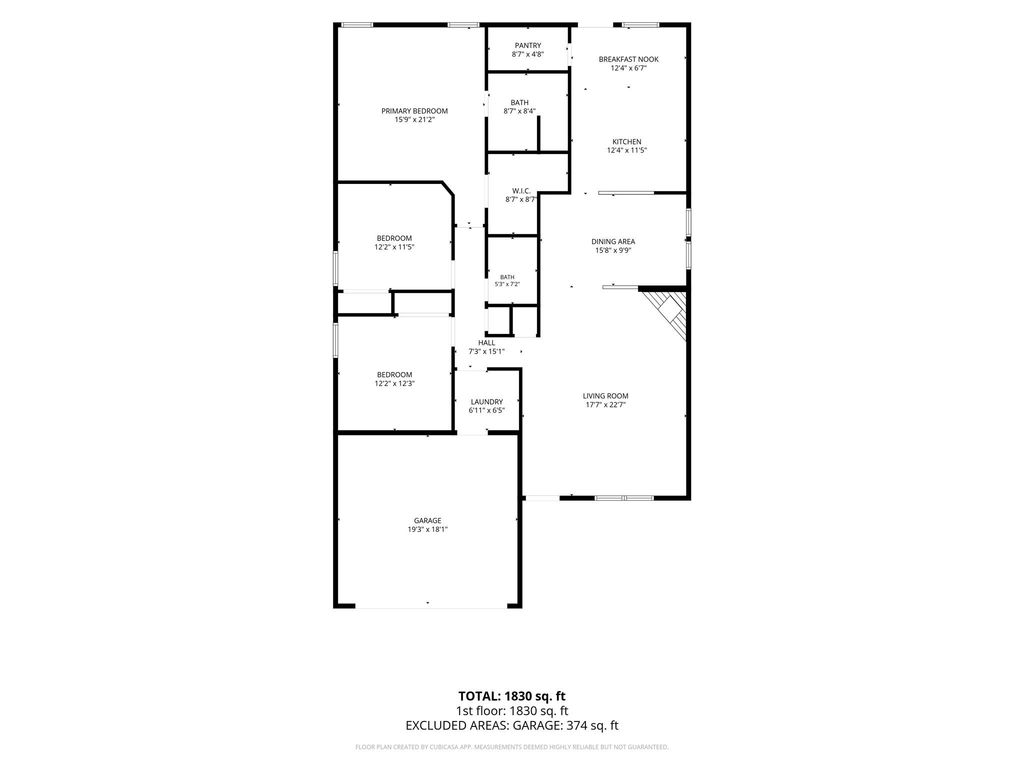
Retreat to the oversized primary suite with a walk-in closet and a beautifully updated en-suite bath featuring a double vanity, marble-look countertops, framed mirrors, and a walk-in shower with glass doors. Two additional bedrooms, a refreshed full guest bath, a dedicated laundry room, and a large walk-in pantry complete the thoughtful layout.
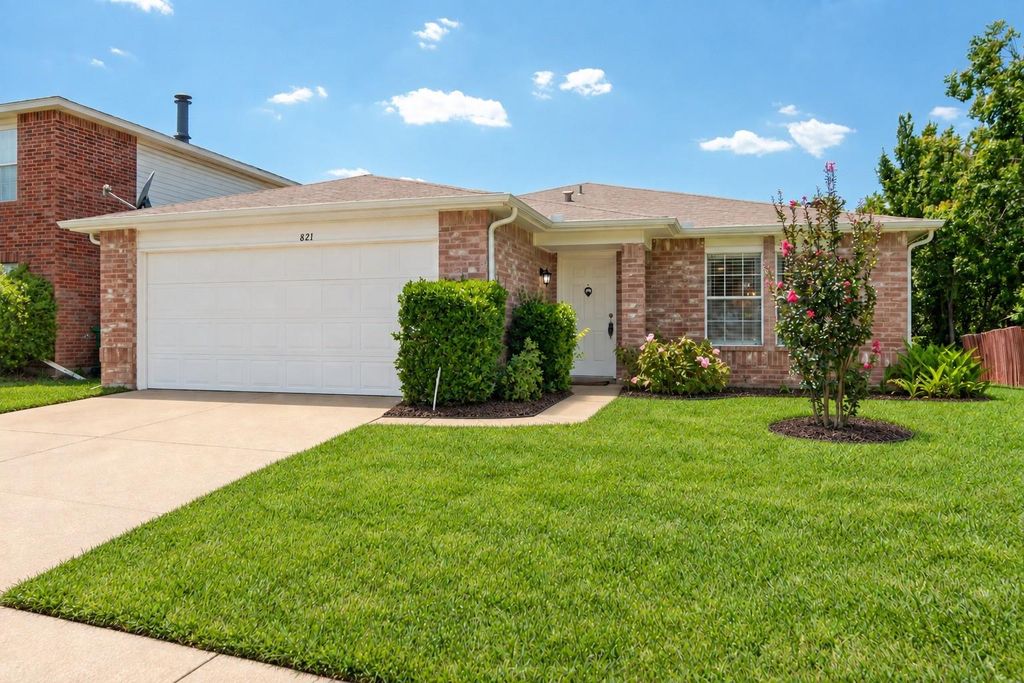
Step outside to a private, fully fenced backyard with a covered patio, mature shade trees, and no rear neighbors in view — perfect for morning coffee, weekend cookouts, or quiet evenings under the stars. Additional highlights include a 2-car attached garage, brick exterior, and a prime Garland location with quick access to shopping, dining, parks, walking trails, and major highways. Served by Garland ISD.
Freshly renovated, energy-efficient, and truly move-in ready — this one checks every box.
Disclaimer: Lot configuration and dimensions are estimates, not based on personal knowledge and come from a third party (Digital Map Products); therefore, you should not rely on the estimates and perform independent confirmation as to their accuracy
School information is computer generated and may not be accurate or current. Buyer must independently verify and confirm enrollment. Please contact the school district to determine the schools to which this property is zoned.







 Just listed
 Currency converter







 Share
Share


 Erase note
 You currently have no custom folders