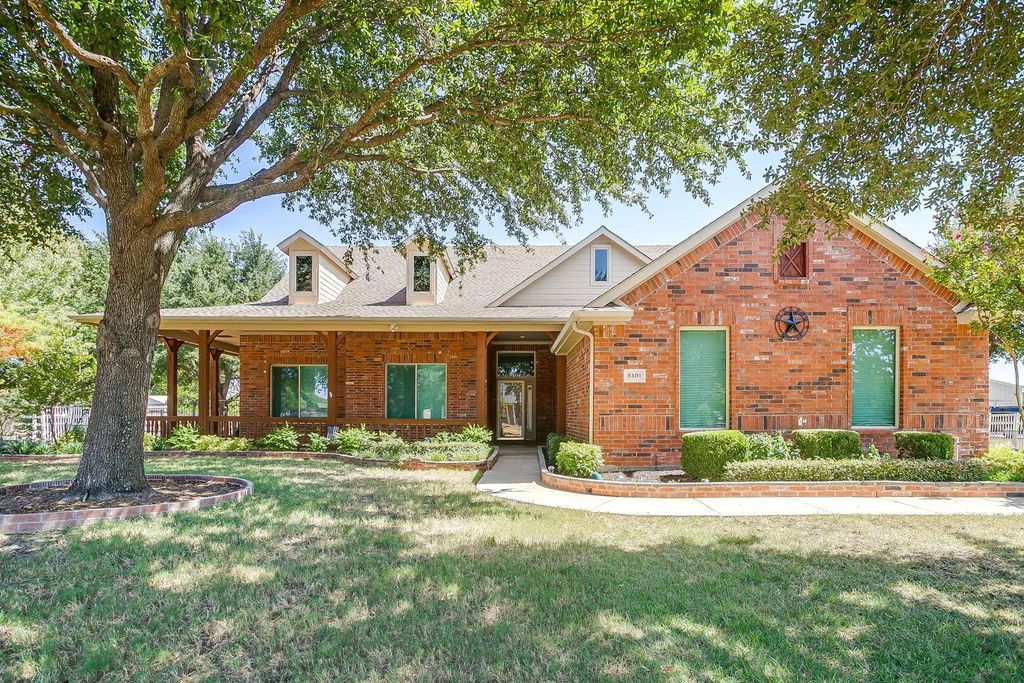
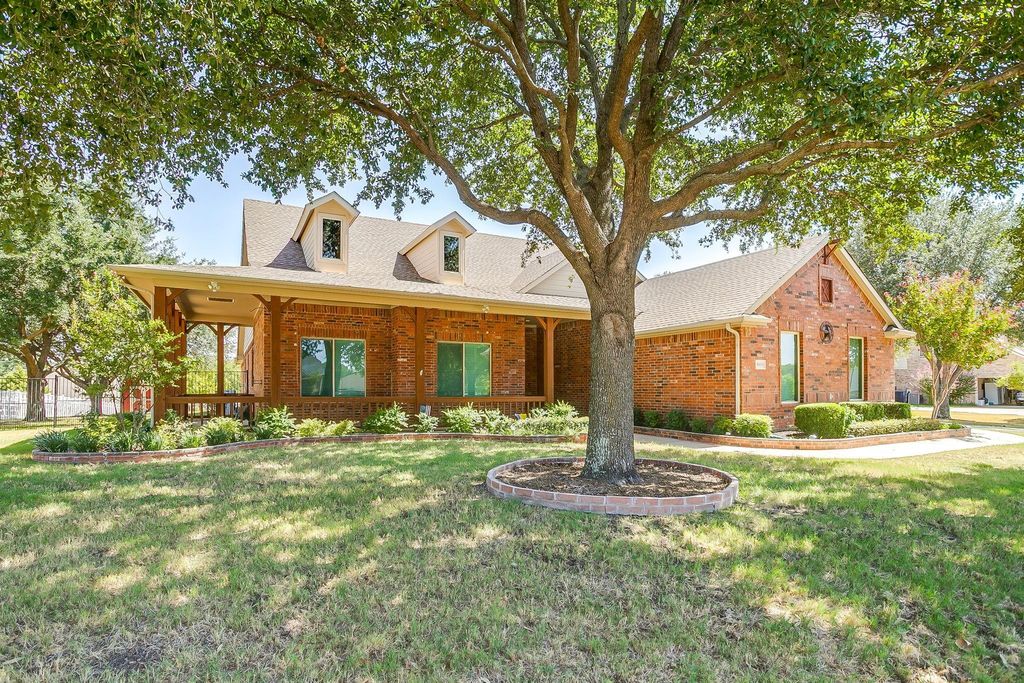
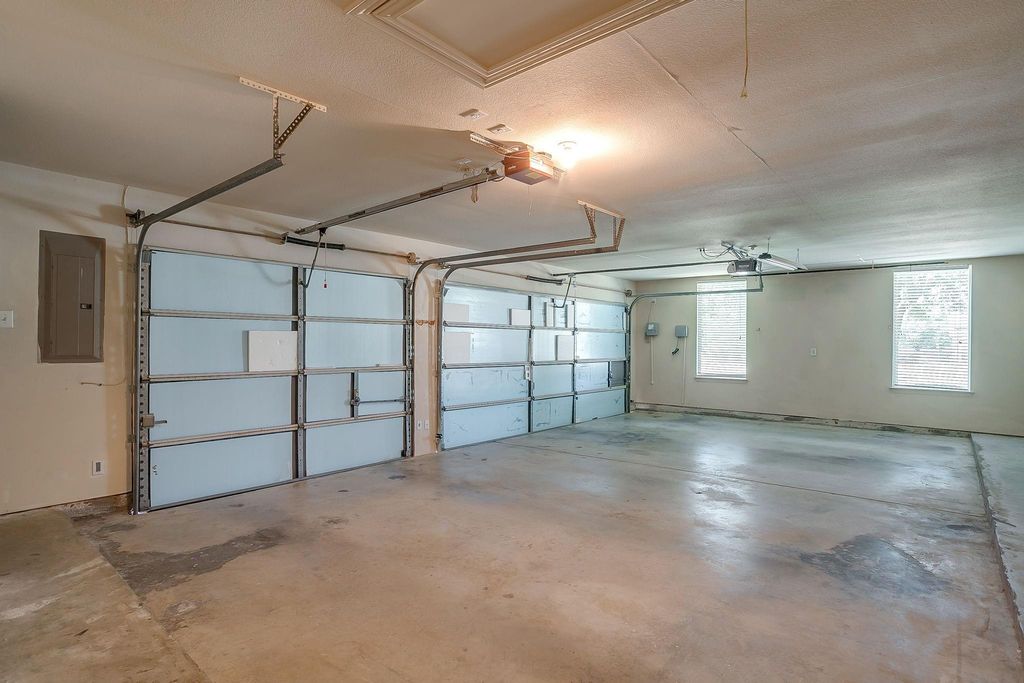
[[800]]8101 Rodeo Dr is listed for sale at 579,900. The Residential - Single Family property has 4 bedrooms, 2 Full Bathrooms, 1 Half Bathroom, 2642 square feet, and was built in 2001. The lot size is 43777.8 Square feet.[[500]]Welcome to 8101 Rodeo Drive, where move-in-ready comfort meets relaxed country living in Dentons desirable Lakeview subdivision. Set on a beautiful one-acre lot, this well-maintained, single-story home offers the peaceful feel of the country with convenient access to Denton. A large wraparound front porch creates an inviting first impression, while the stylish covered back patio is ideal for relaxing or entertaining. Inside, youll find 4 bedrooms, 2.5 baths, and thoughtfully designed living spaces, complemented by an oversized 3-car garage with ample room for vehicles, storage, hobbies, or a workshop. Notable updates include COREtec Plus Enhanced Plank flooring in all bedrooms, the reading corner, and the bedroom entrances; plantation shutters in the study, breakfast room, and dining room; and energy-efficient Anlin windows throughout. Additional improvements include a Whirlpool dishwasher and Rinnai tankless water heater installed in 2022, a Whirlpool refrigerator added in 2024, and a new roof installed in July 2026 with Class 4 hail-rated architectural shingles. With its generous lot, appealing outdoor spaces, extensive updates, and inviting country atmosphere, this exceptional property is ready to welcome you home.
Welcome to 8101 Rodeo Drive, where move-in-ready comfort meets relaxed country living in Denton’s desirable Lakeview subdivision. Set on a beautiful one-acre lot, this well-maintained, single-story home offers the peaceful feel of the country with convenient access to Denton. A large wraparound front porch creates an inviting first impression, while the stylish covered back patio is ideal for relaxing or entertaining. Inside, you’ll find 4 bedrooms, 2.5 baths, and thoughtfully designed living spaces, complemented by an oversized 3-car garage with ample room for vehicles, storage, hobbies, or a workshop. Notable updates include COREtec Plus Enhanced Plank flooring in all bedrooms, the reading corner, and the bedroom entrances; plantation shutters in the study, breakfast room, and dining room; and energy-efficient Anlin windows throughout. Additional improvements include a Whirlpool dishwasher and Rinnai tankless water heater installed in 2022, a Whirlpool refrigerator added in 2024, and a new roof installed in July 2026 with Class 4 hail-rated architectural shingles. With its generous lot, appealing outdoor spaces, extensive updates, and inviting country atmosphere, this exceptional property is ready to welcome you home.
Disclaimer: Lot configuration and dimensions are estimates, not based on personal knowledge and come from a third party (Digital Map Products); therefore, you should not rely on the estimates and perform independent confirmation as to their accuracy
School information is computer generated and may not be accurate or current. Buyer must independently verify and confirm enrollment. Please contact the school district to determine the schools to which this property is zoned.







 Just listed
 Currency converter








 Share
Share


 Erase note
 You currently have no custom folders