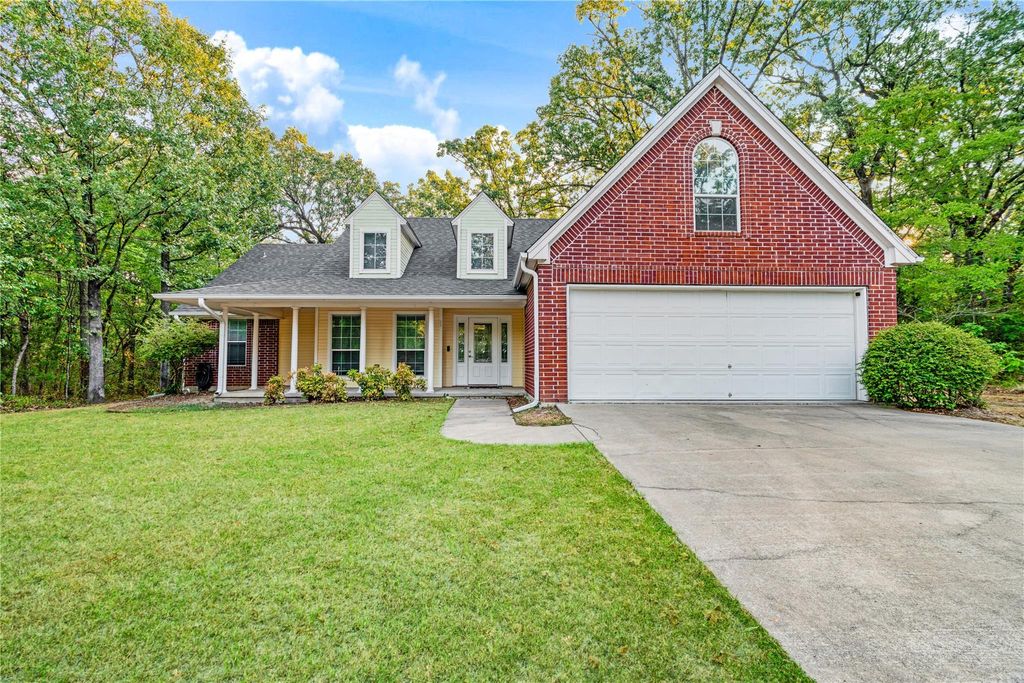
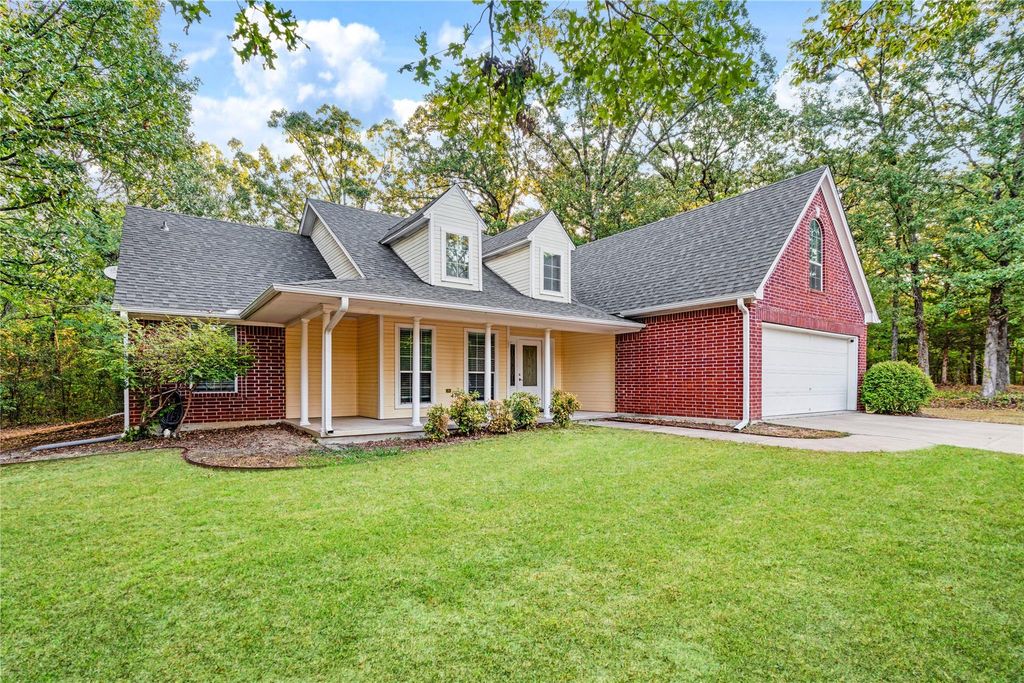
[[800]]139 Parc Ouest Dr is listed for sale at 299,900. The Residential - Single Family property has 4 bedrooms, 2 Full Bathrooms, 2174 square feet, . The lot size is 13765 Square feet.[[500]]Welcome home to this spacious 4-bedroom, 2-bath property situated on approximately 0.316 acres, offering a versatile layout with plenty of room for everyday living and entertaining. The inviting interior features warm flooring throughout the main living areas, abundant natural light, and a spacious living room centered around a fireplace. The open flow into the kitchen and breakfast area creates a comfortable gathering space, while a separate formal dining room provides additional room for meals and special occasions.The kitchen offers generous cabinetry and counter space, stainless steel appliances, a breakfast bar with seating, and convenient access to the adjoining living and dining areas. The primary suite provides a relaxing retreat with a tray ceiling and private bath featuring a soaking tub, separate shower, and ample vanity space. Additional bedrooms offer flexibility for family, guests, a home office, or hobby space. Upstairs, a large bonus room provides even more possibilities for a game room, media room, playroom, or additional living area.Outside, the home is surrounded by mature trees that create a peaceful, established setting. A spacious backyard and patio provide room for outdoor entertaining, grilling, pets, or simply relaxing beneath the shade. Additional features include an attached two-car garage and dedicated laundry area. With multiple living spaces, flexible rooms, and a comfortable indoor-outdoor layout, this property offers plenty of opportunity to make it your own.This property description was AI genera
Welcome home to this spacious 4-bedroom, 2-bath property situated on approximately 0.316 acres, offering a versatile layout with plenty of room for everyday living and entertaining. The inviting interior features warm flooring throughout the main living areas, abundant natural light, and a spacious living room centered around a fireplace. The open flow into the kitchen and breakfast area creates a comfortable gathering space, while a separate formal dining room provides additional room for meals and special occasions.
The kitchen offers generous cabinetry and counter space, stainless steel appliances, a breakfast bar with seating, and convenient access to the adjoining living and dining areas. The primary suite provides a relaxing retreat with a tray ceiling and private bath featuring a soaking tub, separate shower, and ample vanity space. Additional bedrooms offer flexibility for family, guests, a home office, or hobby space. Upstairs, a large bonus room provides even more possibilities for a game room, media room, playroom, or additional living area.
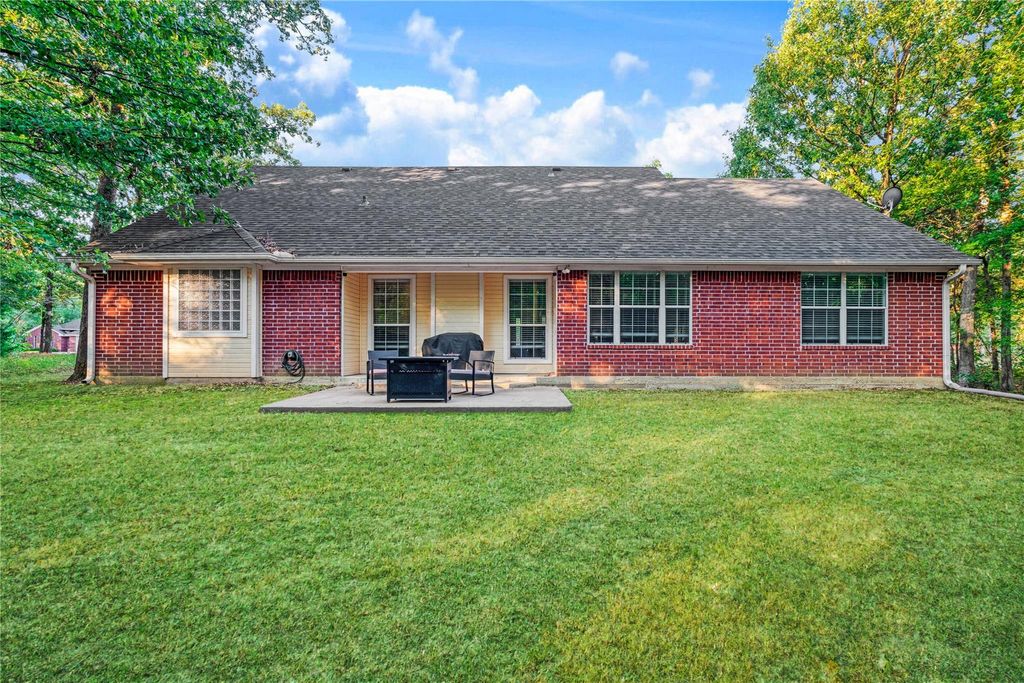
Outside, the home is surrounded by mature trees that create a peaceful, established setting. A spacious backyard and patio provide room for outdoor entertaining, grilling, pets, or simply relaxing beneath the shade. Additional features include an attached two-car garage and dedicated laundry area. With multiple living spaces, flexible rooms, and a comfortable indoor-outdoor layout, this property offers plenty of opportunity to make it your own.
This property description was AI generated.
Disclaimer: Lot configuration and dimensions are estimates, not based on personal knowledge and come from a third party (Digital Map Products); therefore, you should not rely on the estimates and perform independent confirmation as to their accuracy
School information is computer generated and may not be accurate or current. Buyer must independently verify and confirm enrollment. Please contact the school district to determine the schools to which this property is zoned.







 Just listed
 Currency converter








 Share
Share


 Erase note
 You currently have no custom folders