[[800]]1223 Oakmanor Cir is listed for sale at 414,000. The Residential - Single Family property has 4 bedrooms, 2 Full Bathrooms, 1 Half Bathroom, 2308 square feet, and was built in 2002. The lot size is 15681.6 Square feet.[[500]]Timeless charm and comfort on a cozy corner lot. Welcome to 1223 Oakmanor Circle! Located just off of I-35 in Hewitt, this beautiful 4-bed, 2.5-bath brick home offers the perfect blend of comfort, functionality, and space on a cozy cul-de-sac. Rooted in the heart of Midway ISD, this home offers the ideal opportunity to secure your residence in a thriving community while remaining just minutes from shopping, dining, parks, schools, amenities, and everything that Greater Waco has to offer.Originally built with both everyday living and entertaining in mind, the spacious floor plan allows for seamless transitioning throughout the main spaces of the home. The isolated primary suite serves as a peaceful retreat, featuring dual vanities, dual walk-in closets, and a separate soaking tub ideal for ending the day in comfort and relaxation. The kitchen is equipped with ample cabinet space and offers a functional flow for those who value a well-thought-out space for cooking and entertaining. With a generously sized and fully-fenced backyard, you will have the perfect headquarters for hosting gatherings, weekend cookouts, or simply unwinding outdoors.For those who enjoy tinkering with projects that may not belong in the household, there is a well-lit and functional workshop in the garage where the possibilities are endless!With its desirable location, thoughtful layout, and functional charm, this home checks all the boxes. Dont miss your chance to call 1223 Oakmanor Circle home. Schedule your private s
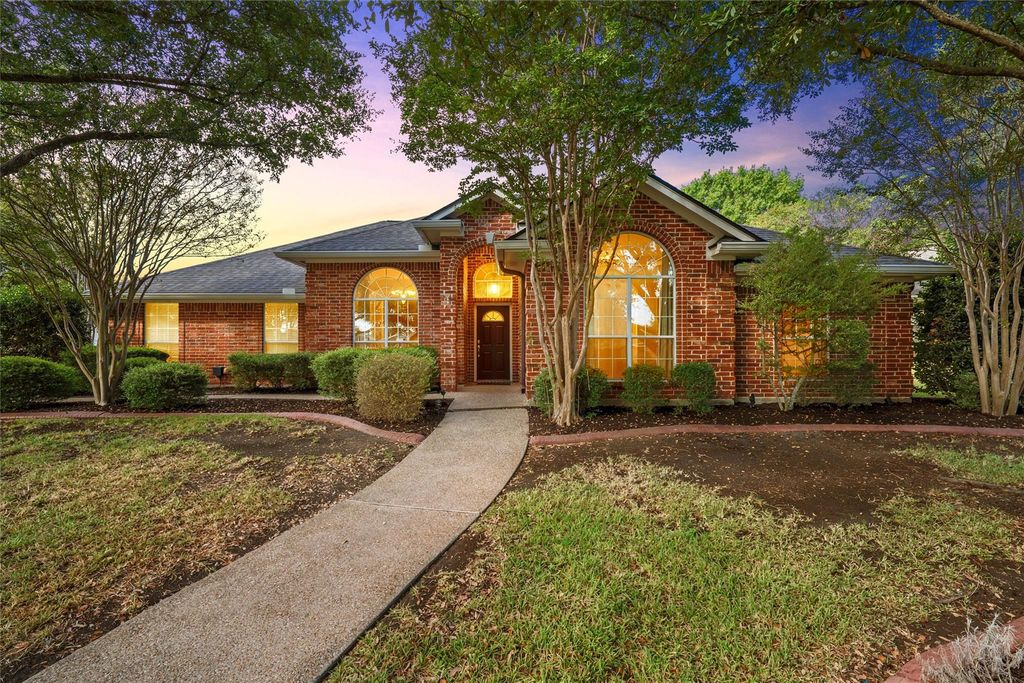
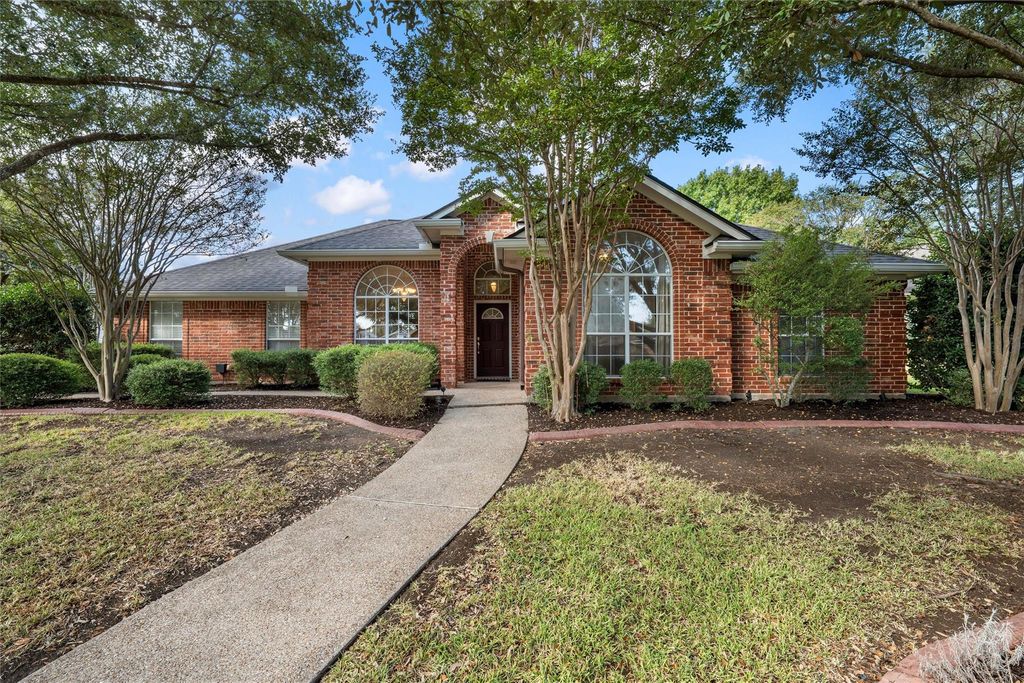
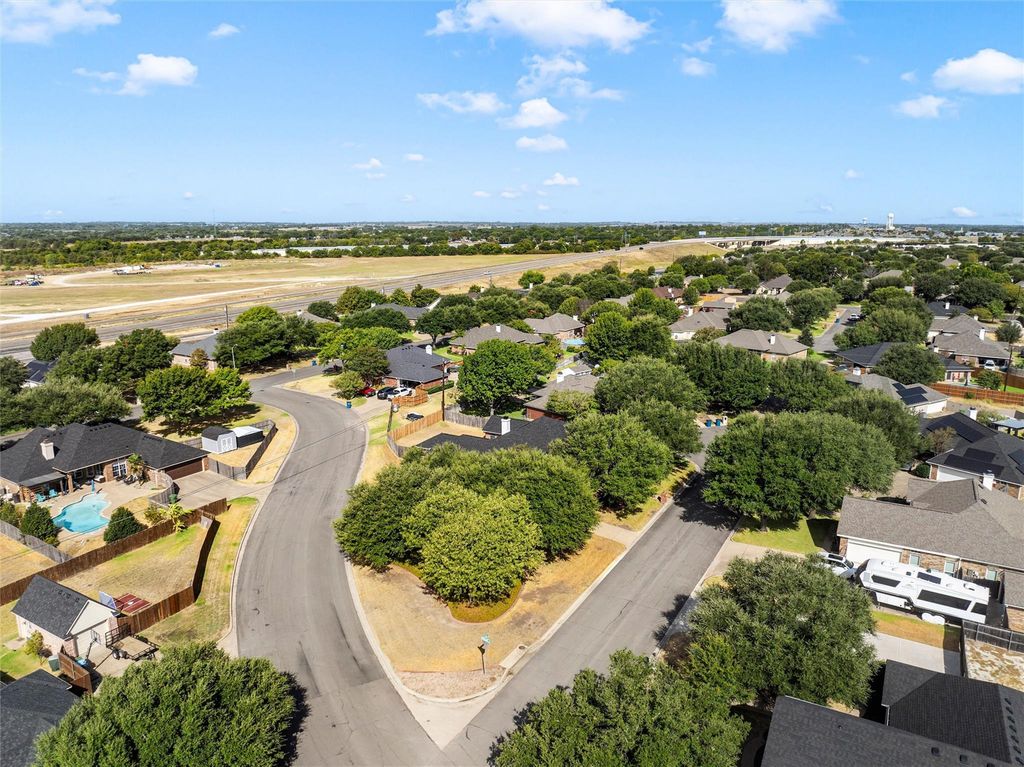
Timeless charm and comfort on a cozy corner lot. Welcome to 1223 Oakmanor Circle! Located just off of I-35 in Hewitt, this beautiful 4-bed, 2.5-bath brick home offers the perfect blend of comfort, functionality, and space on a cozy cul-de-sac. Rooted in the heart of Midway ISD, this home offers the ideal opportunity to secure your residence in a thriving community while remaining just minutes from shopping, dining, parks, schools, amenities, and everything that Greater Waco has to offer.
Originally built with both everyday living and entertaining in mind, the spacious floor plan allows for seamless transitioning throughout the main spaces of the home. The isolated primary suite serves as a peaceful retreat, featuring dual vanities, dual walk-in closets, and a separate soaking tub ideal for ending the day in comfort and relaxation. The kitchen is equipped with ample cabinet space and offers a functional flow for those who value a well-thought-out space for cooking and entertaining. With a generously sized and fully-fenced backyard, you will have the perfect headquarters for hosting gatherings, weekend cookouts, or simply unwinding outdoors.
For those who enjoy tinkering with projects that may not belong in the household, there is a well-lit and functional workshop in the garage where the possibilities are endless!
With its desirable location, thoughtful layout, and functional charm, this home checks all the boxes. Don't miss your chance to call 1223 Oakmanor Circle home. Schedule your private showing today!
Disclaimer: Lot configuration and dimensions are estimates, not based on personal knowledge and come from a third party (Digital Map Products); therefore, you should not rely on the estimates and perform independent confirmation as to their accuracy
School information is computer generated and may not be accurate or current. Buyer must independently verify and confirm enrollment. Please contact the school district to determine the schools to which this property is zoned.







 Just listed
 Currency converter








 Share
Share


 Erase note
 You currently have no custom folders