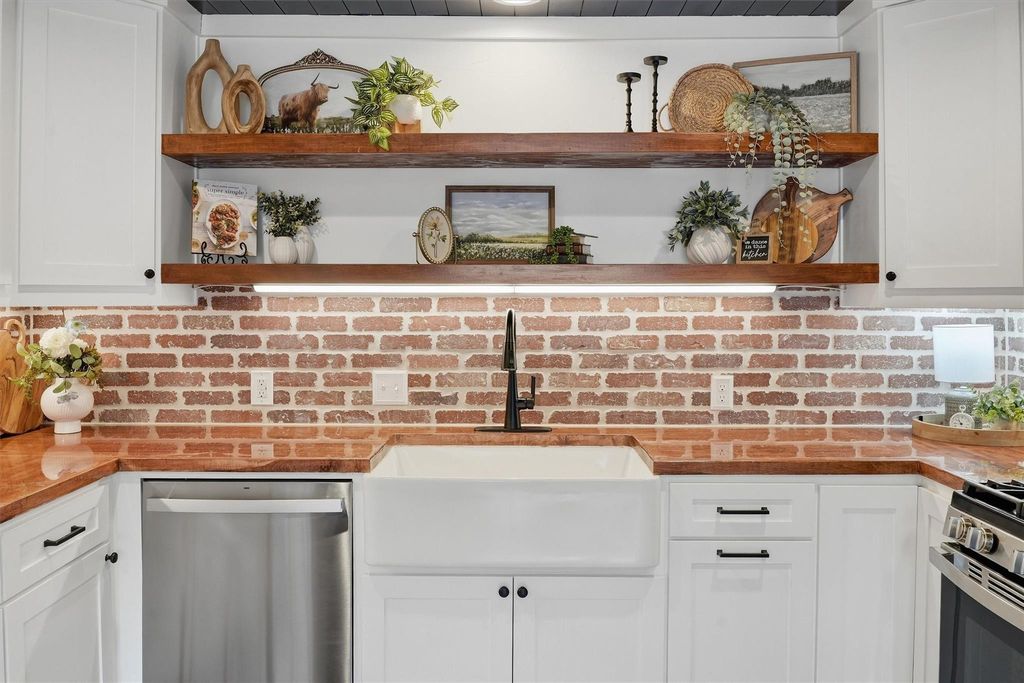
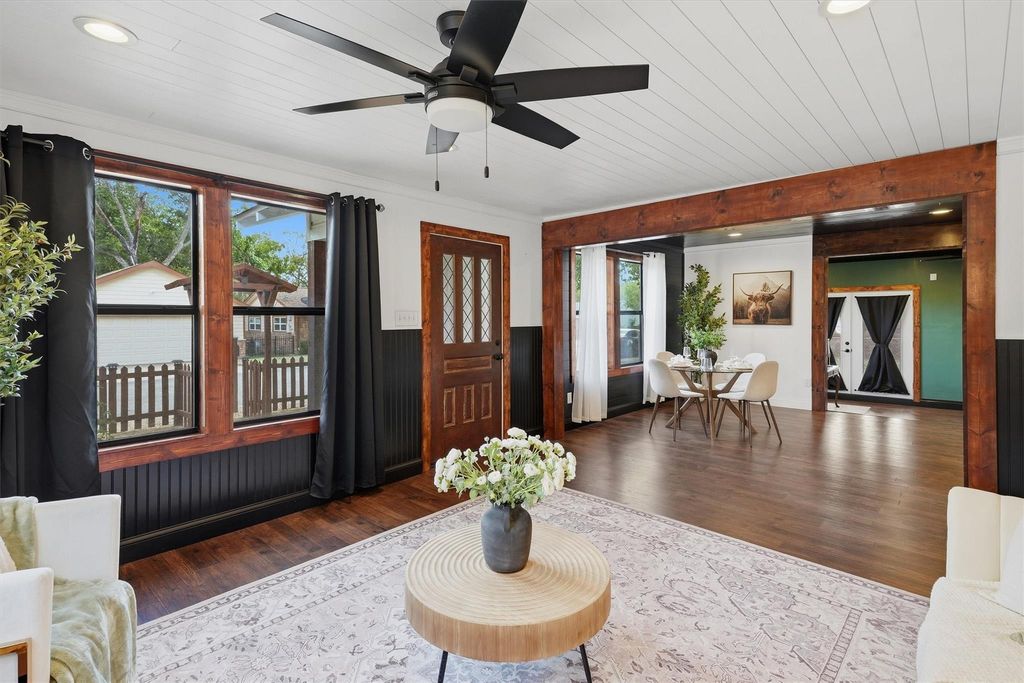
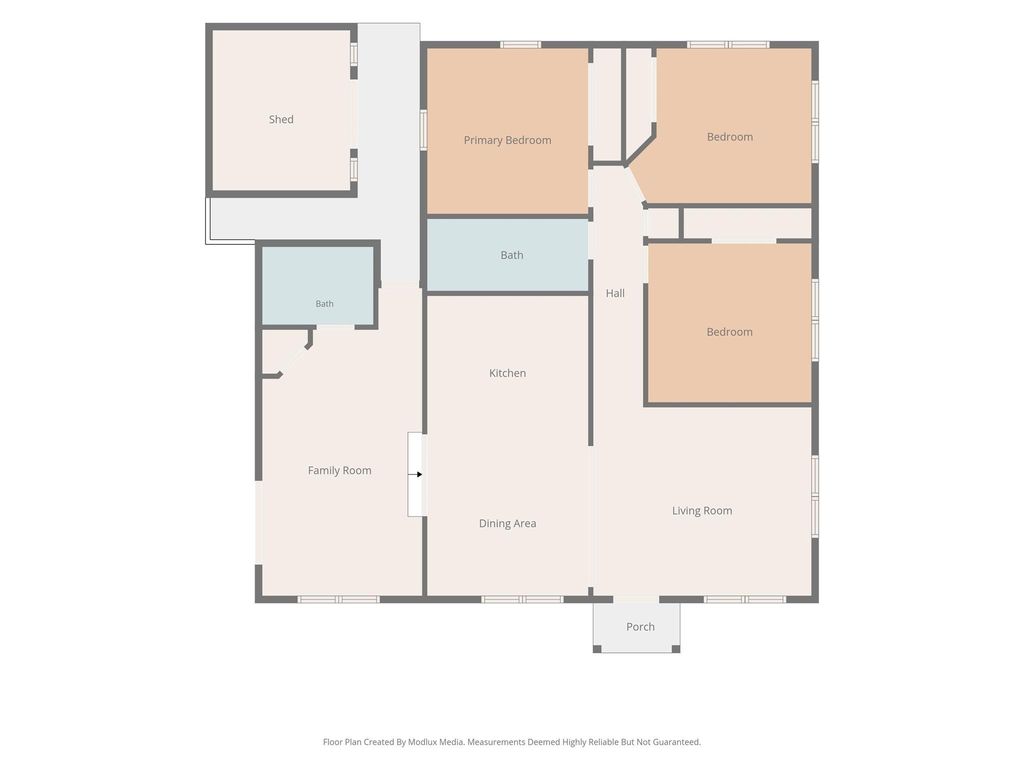
[[800]]306 Lovelady St is listed for sale at 249,999. The Residential - Single Family property has 3 bedrooms, 2 Full Bathrooms, 1465 square feet, and was built in 1956. The lot size is 11456.3 Square feet.[[500]]You have now reached your destination-306 Lovelady St. Experience elevated living in a space where you can truly enjoy your quality of life. Rich wood like flooring, new black frame windows, ship lap ceilings, and wainscoting throughout come together beautifully with the stained wooden trim and the restored antique doors. The kitchen lies in the center of the home boasting butcher block countertops, brick backsplash, farm house sink, open shelving, custom cabinets, and gas range. Open to the main living areas, a thoughtfully finished garage conversion adds additional flex space for an office, laundry, and a full bathroom that features a statement claw foot tub. The vintage inspired distinctive design continues into the second full bathroom offering dual pedestal sinks and a gorgeous walk in shower that showcases a decorative accent window adding a touch of color in the most beautiful way. Outside, a strategically placed storage shed helps create a courtyard area right off the rear entrance. The oversized yard is completed by a large connex with built in shelves for abundant storage. An 8-foot privacy fence surrounds the yard, while the extended driveway provides plenty of parking and offers an ideal location for a future iron gate. Fully renovated inside and out with attention to detail, this charming 1950s home blends character, craftsmanship, and modern updates! Come see all there is to love about Lovelady. Pics coming soon!
You have now reached your destination-306 Lovelady St. Experience elevated living in a space where you can truly enjoy your quality of life. Rich wood like flooring, new black frame windows, ship lap ceilings, and wainscoting throughout come together beautifully with the stained wooden trim and the restored antique doors. The kitchen lies in the center of the home boasting butcher block countertops, brick backsplash, farm house sink, open shelving, custom cabinets, and gas range. Open to the main living areas, a thoughtfully finished garage conversion adds additional flex space for an office, laundry, and a full bathroom that features a statement claw foot tub. The vintage inspired distinctive design continues into the second full bathroom offering dual pedestal sinks and a gorgeous walk in shower that showcases a decorative accent window adding a touch of color in the most beautiful way. Outside, a strategically placed storage shed helps create a courtyard area right off the rear entrance. The oversized yard is completed by a large connex with built in shelves for abundant storage. An 8-foot privacy fence surrounds the yard, while the extended driveway provides plenty of parking and offers an ideal location for a future iron gate. Fully renovated inside and out with attention to detail, this charming 1950's home blends character, craftsmanship, and modern updates! Come see all there is to love about Lovelady. Pics coming soon!
Disclaimer: Lot configuration and dimensions are estimates, not based on personal knowledge and come from a third party (Digital Map Products); therefore, you should not rely on the estimates and perform independent confirmation as to their accuracy
School information is computer generated and may not be accurate or current. Buyer must independently verify and confirm enrollment. Please contact the school district to determine the schools to which this property is zoned.







 Currency converter








 Share
Share


 Erase note
 You currently have no custom folders