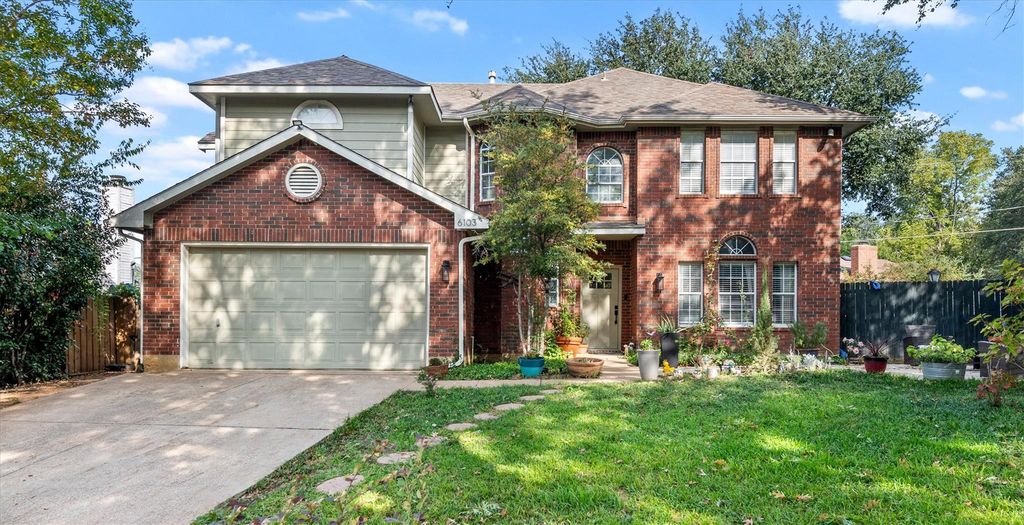
[[800]]6103 Leagrove Ct is listed for sale at 420,000. The Residential - Single Family property has 5 bedrooms, 2 Full Bathrooms, 1 Half Bathroom, 2574 square feet, and was built in 1988. The lot size is 4617.36 Square feet.[[500]]Beautifully updated family home nestled on a quiet cul-de-sac near Lake Arlington. Step inside to find seamless wood and tile flooring throughout the entire homeabsolutely no carpet. Built for effortless outdoor entertaining, the sprawling backyard features a heated play pool and spa with a safety fence, an open patio, a covered patio, and plenty of green space.The private primary suite serves as a true retreat, complete with a dedicated office or study and a stunning, remodeled bathroom. The main level offers distinct living, dining, and family room spaces centered around a cozy gas fireplace, plus a convenient powder room. Upstairs, you will find four additional spacious bedrooms and a full bath boasting premium quartz countertops and dual sinks.The chefs kitchen is fully equipped with stainless steel appliances, a 5-burner gas stove, an eat-in breakfast area, and beautiful quartz countertops. Enjoy freedom and peace of mind with no HOA.
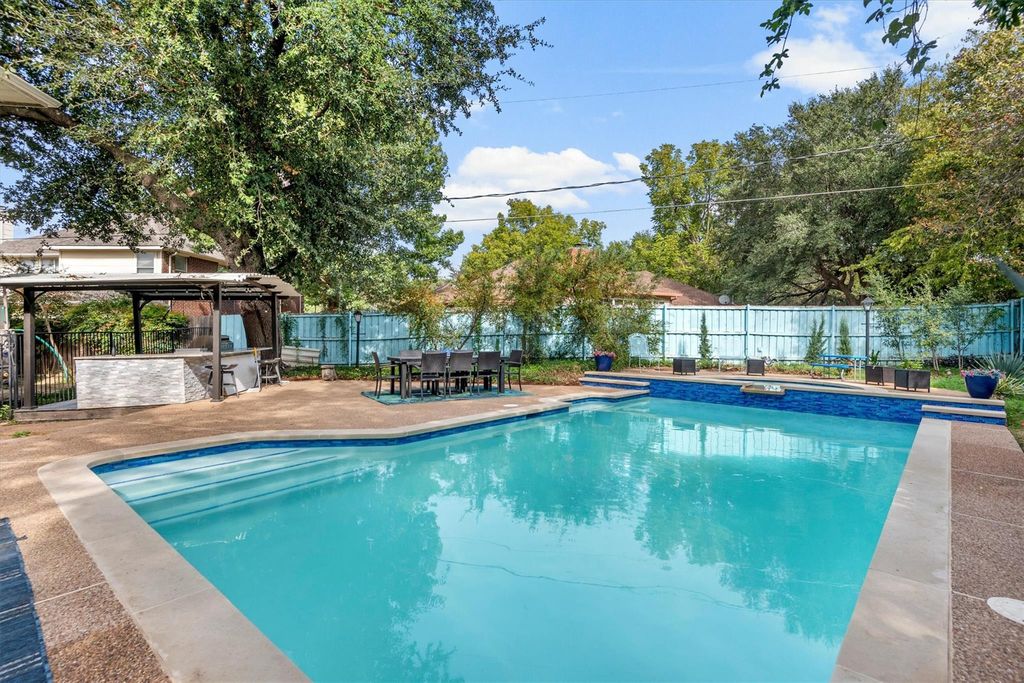
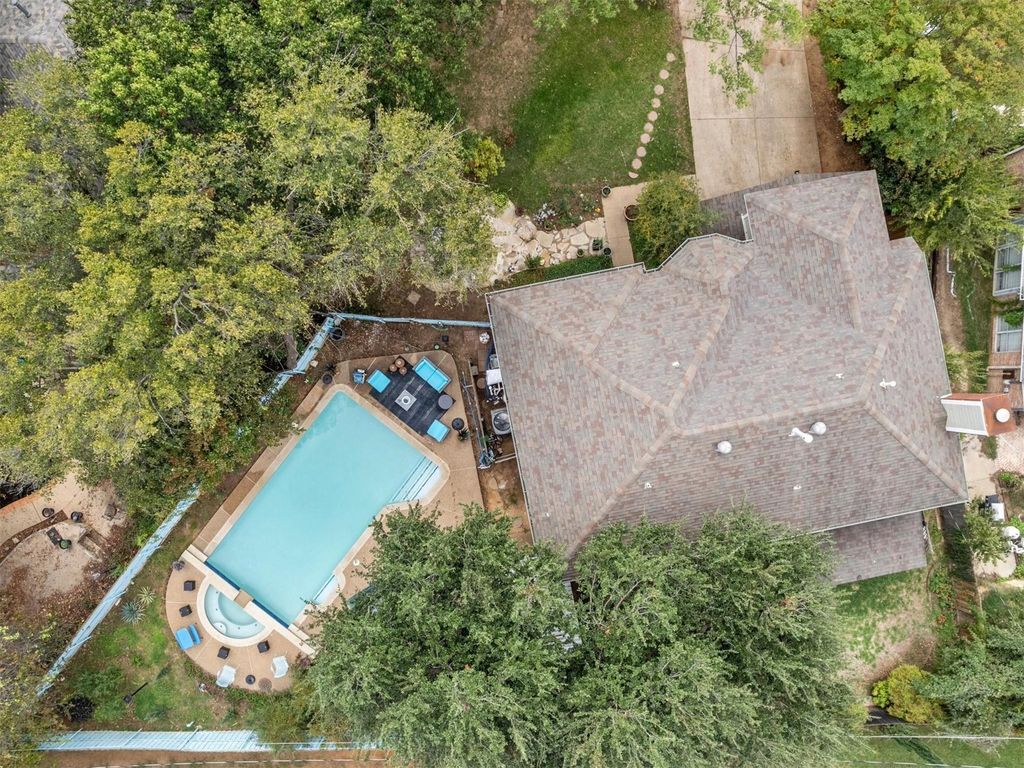
Beautifully updated family home nestled on a quiet cul-de-sac near Lake Arlington. Step inside to find seamless wood and tile flooring throughout the entire home—absolutely no carpet. Built for effortless outdoor entertaining, the sprawling backyard features a heated play pool and spa with a safety fence, an open patio, a covered patio, and plenty of green space.
The private primary suite serves as a true retreat, complete with a dedicated office or study and a stunning, remodeled bathroom. The main level offers distinct living, dining, and family room spaces centered around a cozy gas fireplace, plus a convenient powder room. Upstairs, you will find four additional spacious bedrooms and a full bath boasting premium quartz countertops and dual sinks.
The chef’s kitchen is fully equipped with stainless steel appliances, a 5-burner gas stove, an eat-in breakfast area, and beautiful quartz countertops. Enjoy freedom and peace of mind with no HOA.
Disclaimer: Lot configuration and dimensions are estimates, not based on personal knowledge and come from a third party (Digital Map Products); therefore, you should not rely on the estimates and perform independent confirmation as to their accuracy
School information is computer generated and may not be accurate or current. Buyer must independently verify and confirm enrollment. Please contact the school district to determine the schools to which this property is zoned.








 Just listed
 Currency converter
 Add to Calendar


 Share


 Erase note
 You currently have no custom folders