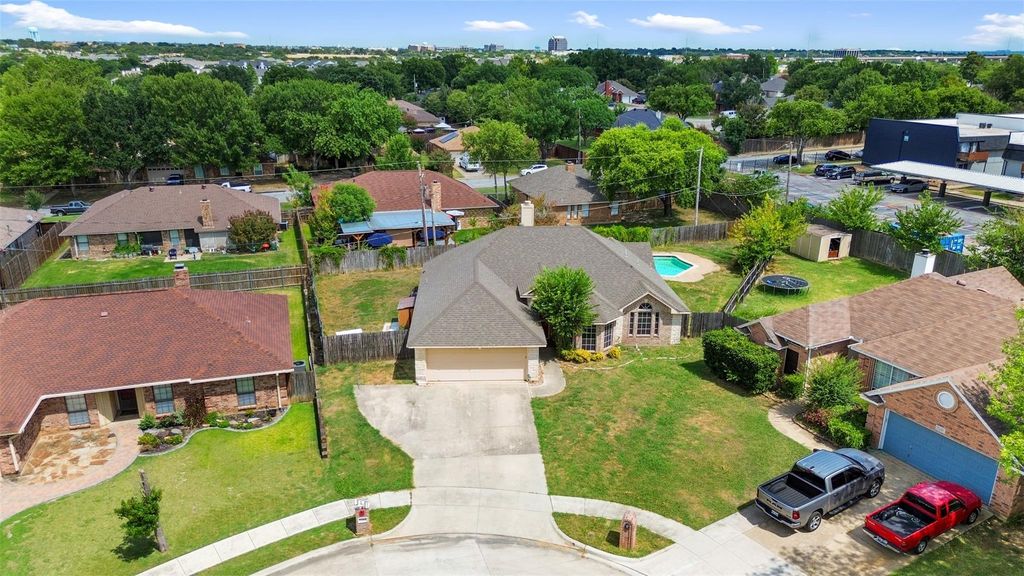
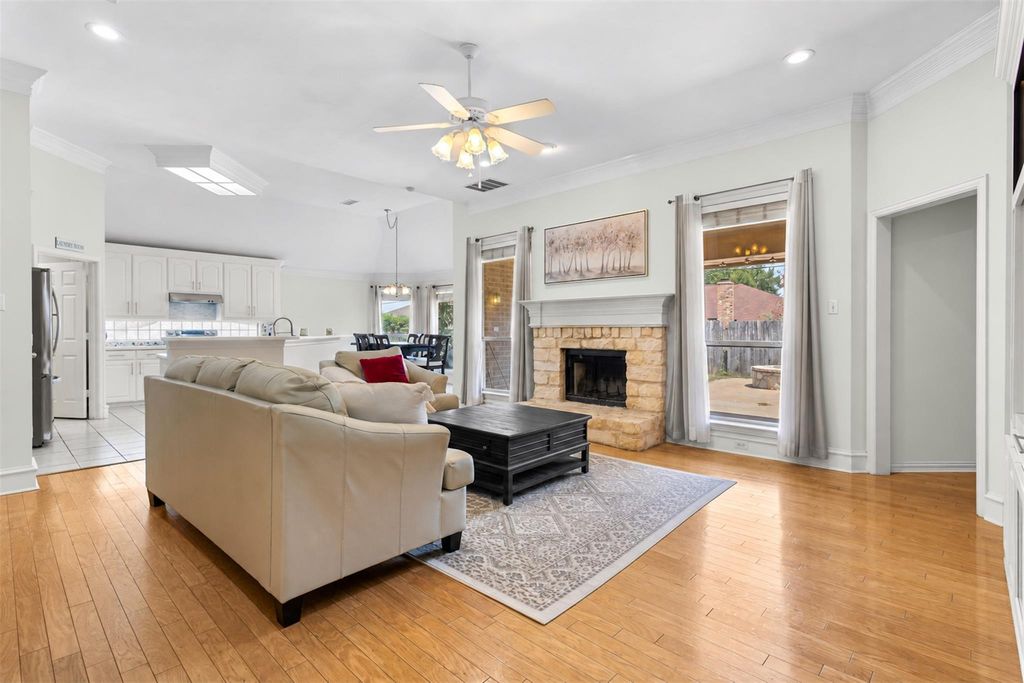
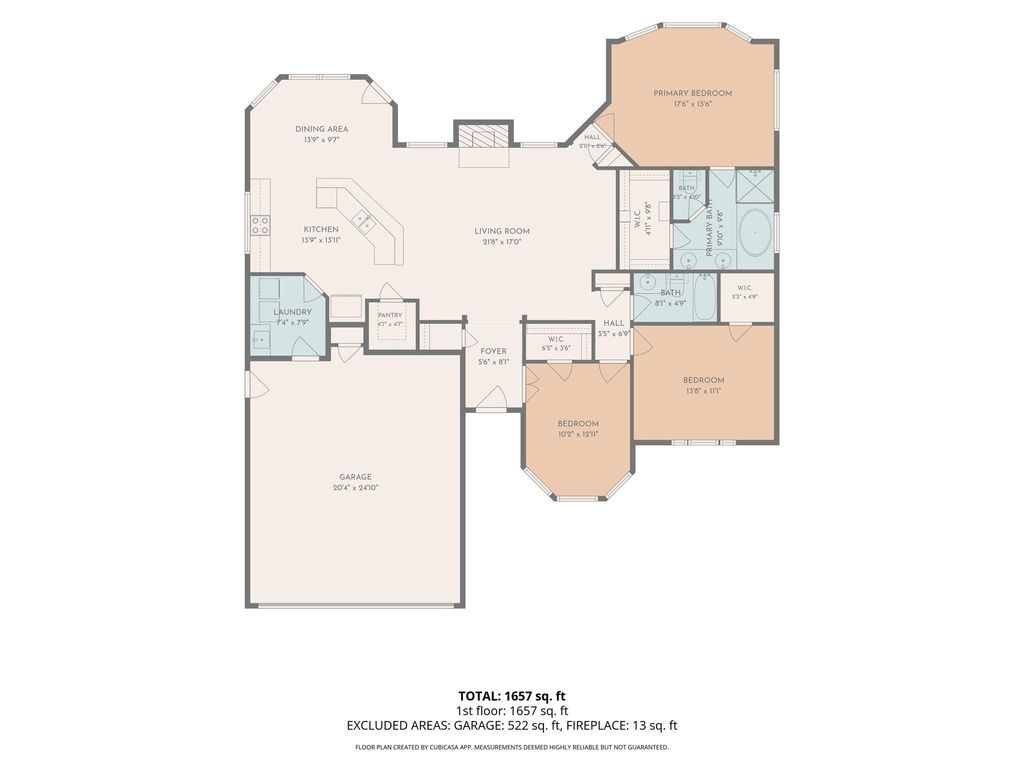
[[800]]5344 Lynda Ct is listed for sale at 339,900. The Residential - Single Family property has 3 bedrooms, 2 Full Bathrooms, 1718 square feet, and was built in 1999. The lot size is 10585.1 Square feet.[[500]]Tucked at the end of a quiet cul-de-sac in North Richland Hills, this single-story brick and stone home sits on nearly a quarter acre with no HOA. Vaulted ceilings rise over the kitchen and dining area, which open to a living room with crown molding, wood floors, and a stone wood-burning fireplace framed by windows to the backyard. The kitchen has an angled breakfast bar facing the living room so whoevers cooking stays part of the conversation, plus a walk-in pantry. Windows wrap the dining area, where a door opens to a covered patio and stone fire pit overlooking the pool, which has a new pump and programmable control system and has been professionally serviced weekly. The large grassy yard sits behind a repaired wood fence with freshly mulched flower beds. The primary suite sits on its own side of the home with vaulted ceilings, a view of the pool, a walk-in closet, and a bath featuring a jetted tub, separate shower with new granite, and dual vanities. Off a separate hallway, two additional bedrooms each have a walk-in closet and share a full bath. A laundry room with a sink connects the oversized 2-car garage to the kitchen, making grocery runs easy to unload. Recent updates include a new HVAC condenser with a 5-year warranty, fresh interior paint, newly painted doors, trim, and crown molding, updated smoke detectors, exterior woodwork repaired or replaced where needed and freshly painted, and a full exterior power wash. Errands stay close: 6 mins to ALDI and Target, 7 mins to North East Mall, 8 mins to Kr
Tucked at the end of a quiet cul-de-sac in North Richland Hills, this single-story brick and stone home sits on nearly a quarter acre with no HOA. Vaulted ceilings rise over the kitchen and dining area, which open to a living room with crown molding, wood floors, and a stone wood-burning fireplace framed by windows to the backyard. The kitchen has an angled breakfast bar facing the living room so whoever's cooking stays part of the conversation, plus a walk-in pantry. Windows wrap the dining area, where a door opens to a covered patio and stone fire pit overlooking the pool, which has a new pump and programmable control system and has been professionally serviced weekly. The large grassy yard sits behind a repaired wood fence with freshly mulched flower beds. The primary suite sits on its own side of the home with vaulted ceilings, a view of the pool, a walk-in closet, and a bath featuring a jetted tub, separate shower with new granite, and dual vanities. Off a separate hallway, two additional bedrooms each have a walk-in closet and share a full bath. A laundry room with a sink connects the oversized 2-car garage to the kitchen, making grocery runs easy to unload. Recent updates include a new HVAC condenser with a 5-year warranty, fresh interior paint, newly painted doors, trim, and crown molding, updated smoke detectors, exterior woodwork repaired or replaced where needed and freshly painted, and a full exterior power wash. Errands stay close: 6 mins to ALDI and Target, 7 mins to North East Mall, 8 mins to Kroger, and 10 mins to Walmart Neighborhood Market. Zoned for Birdville ISD.
Disclaimer: Lot configuration and dimensions are estimates, not based on personal knowledge and come from a third party (Digital Map Products); therefore, you should not rely on the estimates and perform independent confirmation as to their accuracy
School information is computer generated and may not be accurate or current. Buyer must independently verify and confirm enrollment. Please contact the school district to determine the schools to which this property is zoned.







 Just listed
 Currency converter








 Share
Share


 Erase note
 You currently have no custom folders