loading

4328 Winding Way

Benbrook, TX 76126
Get Directions →
Sold
Sold
$482,001 - $552,000
Sold on October 09, 2026
4 Bedroom(s)
2 Full & 1 Half Bath(s)
2,615 Sqft
0.53 Lot Acres
Residential - Single Family

Get full access to Premium Content

Premium Content such as Sold Prices, Property History Reports and Saved Searches.

Sign in to view Premium Content

Description

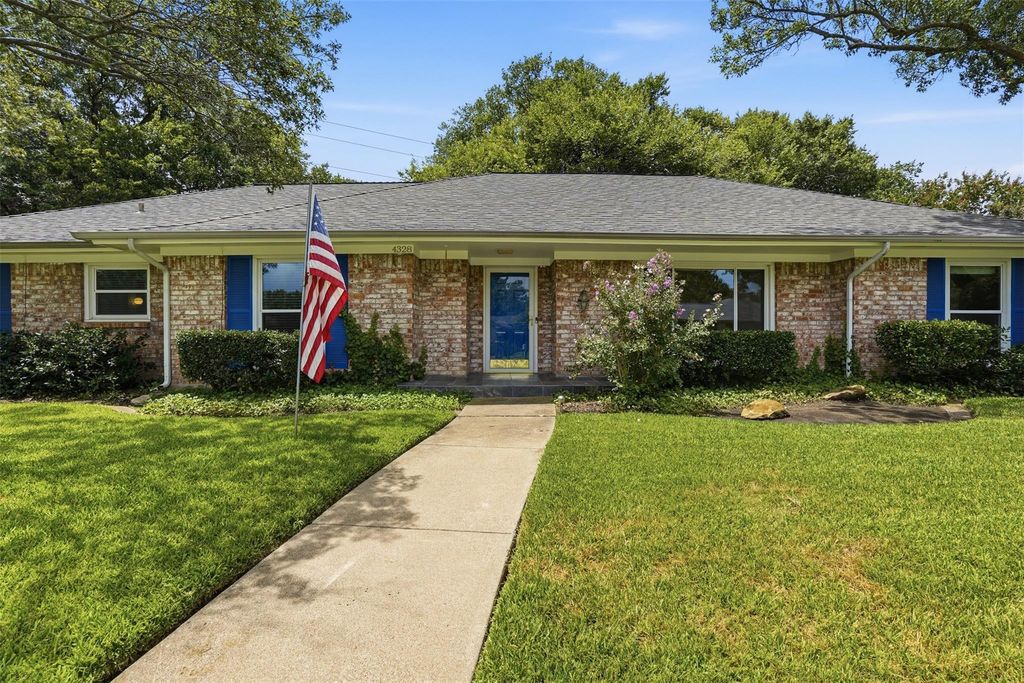
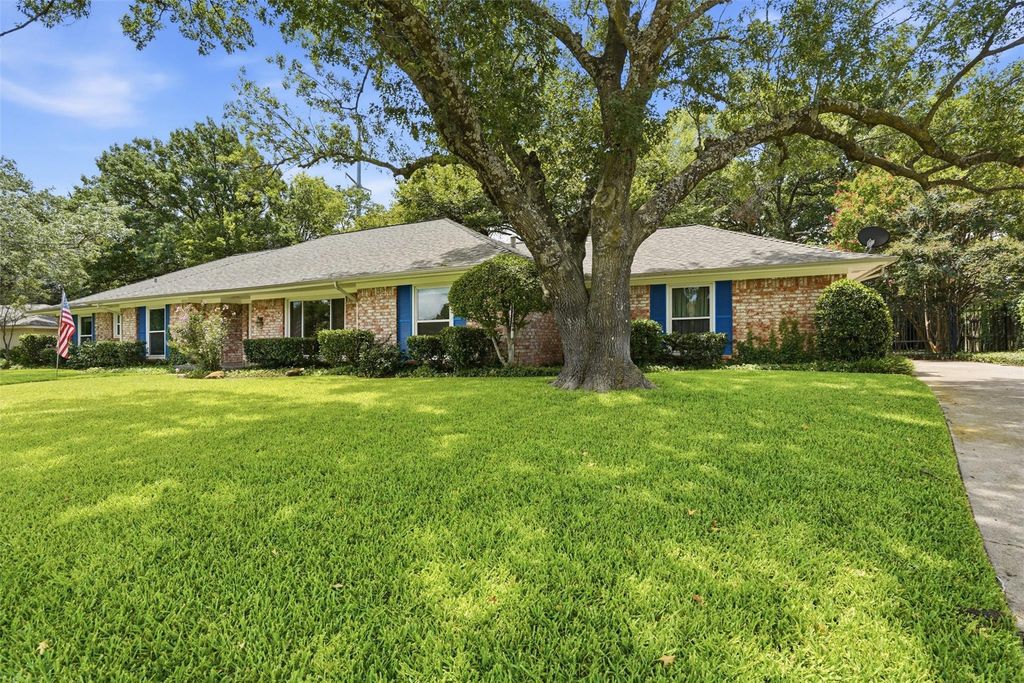
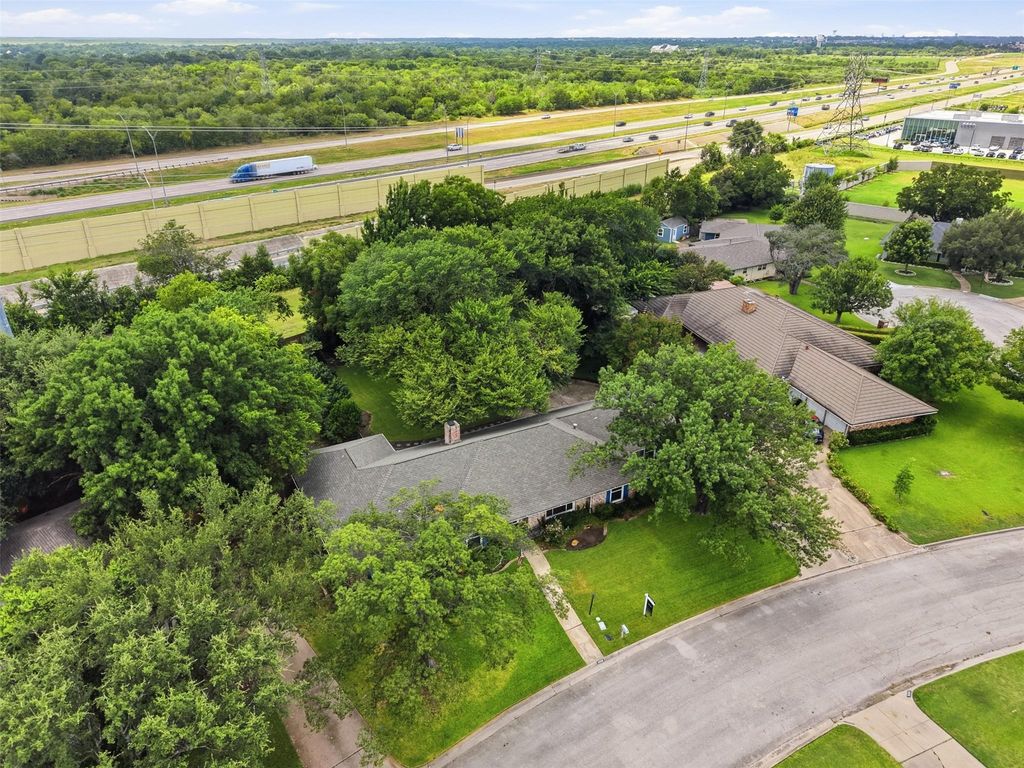
Nestled on a spacious half-acre lot in the highly desirable Ridglea Country Club Estates, this traditional 4-bedroom, 2.5-bath home offers 2,615 square feet of flexible living space and endless potential. Featuring a classic floorplan with two living areas and two dining areas, this home is perfect for both everyday living and entertaining. The inviting family room or den showcases luxury vinyl plank flooring, a cozy wood-burning fireplace, and a built-in bar, creating a warm and welcoming gathering space. The primary suite features an ensuite bath with dual sinks, walk-in closets, and built-ins. Property improvements include full plumbing replacement from cast iron to PVC, newer HVAC, windows, foundation repair with lifetime warranty. Whether you're looking to move right in or update the home to reflect your personal style, this property presents a wonderful opportunity to make it your own. As a fun conversation piece, Nebraska fans will appreciate the uniquely themed powder bath. Situated in one of Fort Worth's most sought-after neighborhoods, this home combines generous space, a premier location, and exceptional potential in Ridglea Country Club Estates.

MLS#
NTREIS-21333032
List Price
$550,000 ($210/Sqft.)
Sold Price Range
$482,001 - $552,000
Listing Status
Sold
Address
4328 Winding Way
City
Benbrook
State
TX
Zip Code
76126
County
Tarrant County
Subdivision
Ridglea Country Club Estate
Legal Description
RIDGLEA COUNTRY CLUB EST BLOCK 9 LOT 23
Property Type
Residential - Single Family
Bedroom
4 Bedroom(s)
Bath
2 Full & 1 Half Bath(s)
Garages
2 / Attached
Stories
1
Architecture Style
Ranch,Traditional
Year Built
1970 / Appraisal District
Building Size
2,615 Sqft/Appraisal District
Lot Size
0.53 Lot Acres./Appraisal District

Rooms

Living
15 x 13, 1st
Dining
15 x 12, 1st
Kitchen
14 x 10, 1st
Breakfast
9 x 7, 1st
Primary Bedroom
18 x 14, 1st
Bedroom
12 x 11, 1st
Bedroom
17 x 11, 1st
Bedroom
14 x 12, 1st
Bath
10 x 7, 1st

Interior

Number Of Living Area
2
Fireplace
1/Brick,Family Room,Raised Hearth,Wood Burning
Floors
Carpet, Luxury Vinyl Plank
Cooling
Central Air, Electric, Heat Pump
Heating
Central, Electric, Heat Pump
Window
Window Coverings
Appliances
Dishwasher, Disposal, Electric Cooktop, Electric Oven, Electric Water Heater, Microwave, Double Oven
Other Equipment
Satellite Dish
Security System
Burglar,Fire Alarm,Security System,Security System Owned,Smoke Detector(s),Wireless
Interior
Built-in Features, High Speed Internet Available, Walk-In Closet(s)

Exterior

Roof
Composition
Foundation
Slab
Private Pool
Yes
Private Pool Desc
Above Ground,Fenced,Pool Cover,Pump,Vinyl
Exterior Type
Brick
Lot Description
Interior Lot, Landscaped, Lrg. Backyard Grass, Many Trees
Garage Size
22 X 23
Parking
Additional Parking, Concrete, Garage, Garage Door Opener, Garage Double Door, Garage Faces Rear, Gated, Inside Entrance, Kitchen Level
Parking Space
Garage 2 / Carport 0 / Total Covered 2
Fencing
Back Yard,Fenced,Gate,High Fence,Wood
Porch
Front Porch,Rear Porch
Easements
Utilities
Utility
All Weather Road,Asphalt,Cable Available,City Sewer,City Water,Curbs,Electricity Available,Electricity Connected,Individual Water Meter,Underground Utilities
Exterior
Rain Gutters, Private Yard

Extra details you may need to know

Dwelling Type
Single Detached
Community Features
Curbs

Lot Information

Lot Size
0.53 Lot Acres /Appraisal District
loading
Disclaimer: Lot configuration and dimensions are estimates, not based on personal knowledge and come from a third party (Digital Map Products); therefore, you should not rely on the estimates and perform independent confirmation as to their accuracy

Information source

North Texas Real Estate Information Systems, Inc.
Source last updated Oct 20, 2026 at 02:06 AM
Listing last updated Oct 14, 2026 at 03:47 PM
View website →

Know the property tax history and market value


Estimate your mortgage payments

Create and estimate your monthly mortgage payment and property taxes based on past rates.

Estimated Monthly Payments

DOWN PAYMENT
Loan Term
$-----
$-----
Full Page
Presented by TimeValue Software ©2021
Principal & InterestTaxes30.4%69.6%
Listing TaxNumbers
Principal & Interest2,841
Taxes1,242
--------
-------- --------

Explore school information

Check out assigned and nearby schools along with their detailed ratings and essential information to help you make informed decisions.

Assigned schools

No school information are there.

View nearby schools view nearby schools

Notice & Disclaimer
School information is computer generated and may not be accurate or current. Buyer must independently verify and confirm enrollment. Please contact the school district to determine the schools to which this property is zoned.
Copyright© 2026 , HOUSTON REALTORS® INFORMATION SERVICE, INC. All Rights Reserved. Data Not Verified/Guaranteed by MLS
Contact broker