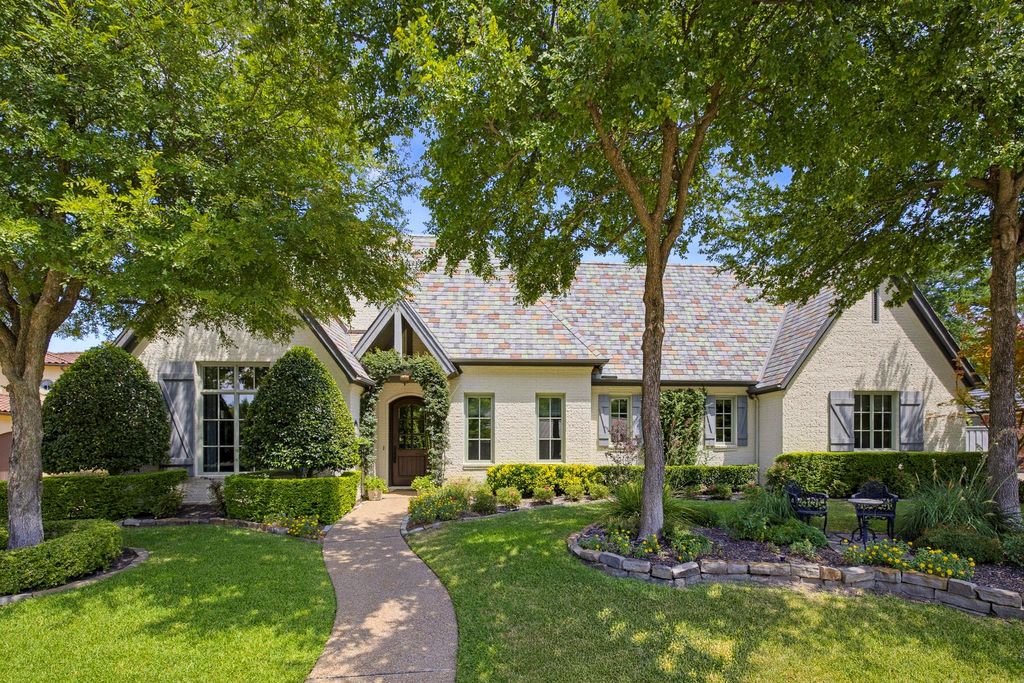
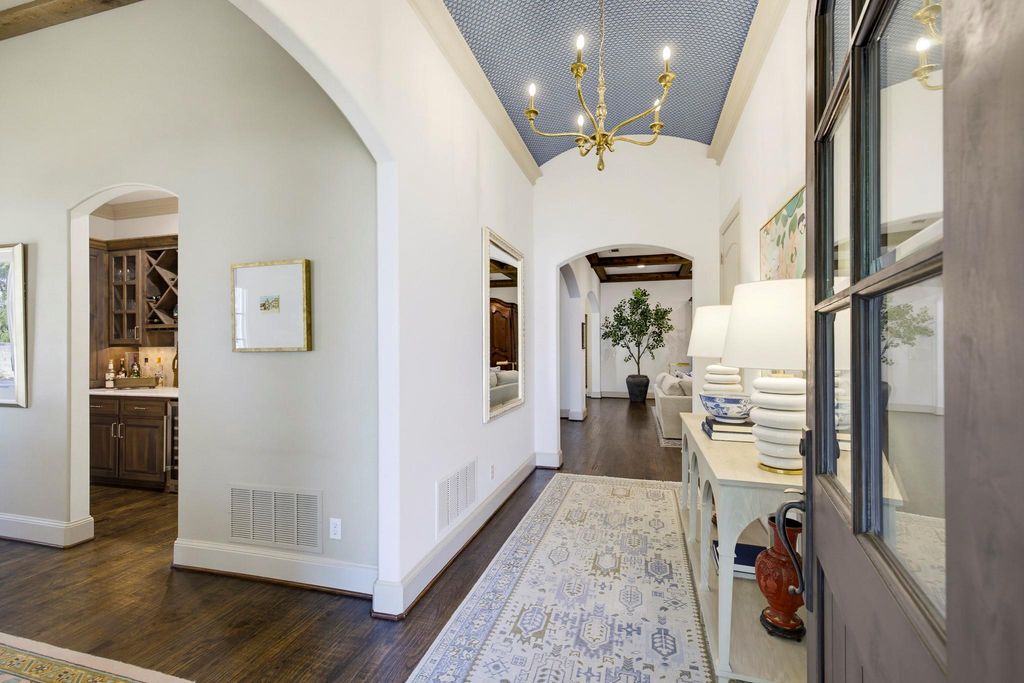
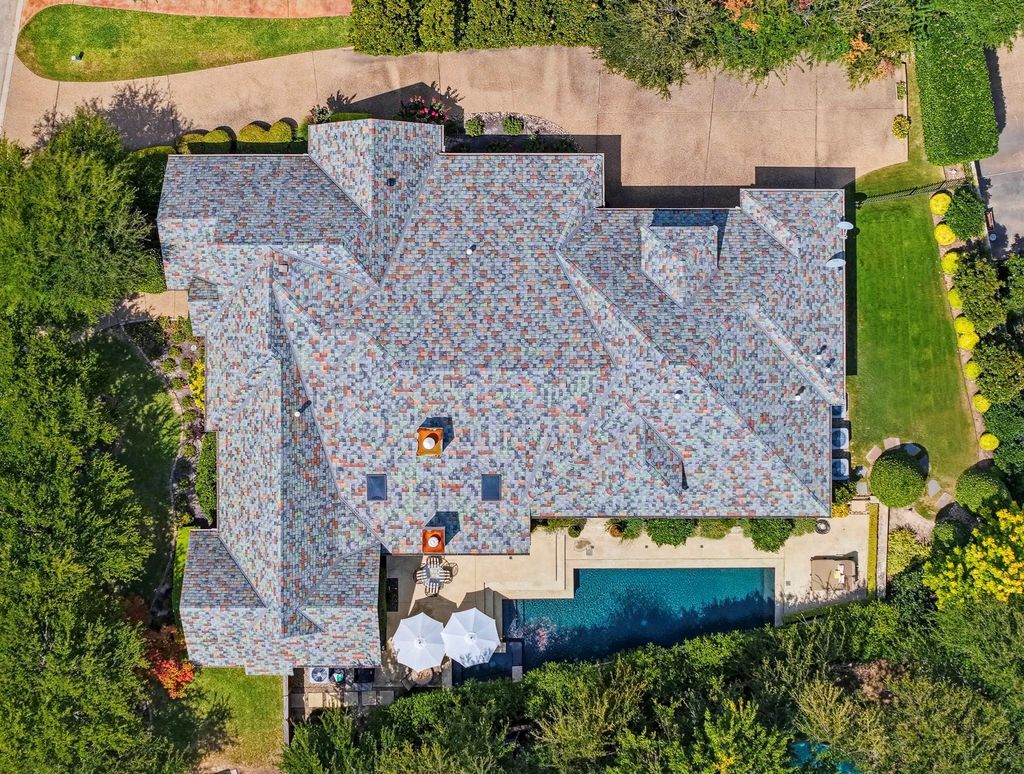
[[800]]7013 Shinnecock Hills Dr is listed for sale at 1,795,000. The Residential - Single Family property has 4 bedrooms, 4 Full Bathrooms, 1 Half Bathroom, 4806 square feet, and was built in 2008. The lot size is 11761.2 Square feet.[[500]]Set within the coveted gated and guarded community of Mira Vista, this truly enchanting 4-bedroom, 4-full-bath, 1-half-bath residence feels like something straight out of a fairytale. Thoughtfully designed with three inviting living areas and two elegant dining spaces, the home is filled with beautiful natural light, gorgeous wallpaper, and exquisite architectural details throughout. The stunning kitchen opens to a breathtaking living area, both accented by beautiful ceiling beams that add warmth, character, and timeless charm, while oversized windows bring the outdoors in and create an effortless sense of light and space. An inviting indoor bar just off the kitchen makes entertaining a pleasure, while the beautifully appointed covered outdoor patio extends the living space and overlooks a sparkling pool and relaxing spa, creating a private retreat perfect for both everyday enjoyment and unforgettable gatherings. From its captivating finishes and warm ambiance to its exceptional indoor-outdoor living spaces, every detail of this remarkable home feels magical, sophisticated, and undeniably dreamlike.
Set within the coveted gated and guarded community of Mira Vista, this truly enchanting 4-bedroom, 4-full-bath, 1-half-bath residence feels like something straight out of a fairytale. Thoughtfully designed with three inviting living areas and two elegant dining spaces, the home is filled with beautiful natural light, gorgeous wallpaper, and exquisite architectural details throughout. The stunning kitchen opens to a breathtaking living area, both accented by beautiful ceiling beams that add warmth, character, and timeless charm, while oversized windows bring the outdoors in and create an effortless sense of light and space. An inviting indoor bar just off the kitchen makes entertaining a pleasure, while the beautifully appointed covered outdoor patio extends the living space and overlooks a sparkling pool and relaxing spa, creating a private retreat perfect for both everyday enjoyment and unforgettable gatherings. From its captivating finishes and warm ambiance to its exceptional indoor-outdoor living spaces, every detail of this remarkable home feels magical, sophisticated, and undeniably dreamlike.
Built-in Gas Range, Built-in Refrigerator, Dishwasher, Disposal, Gas Range, Gas Water Heater, Microwave, Double Oven, Vented Exhaust Fan, Warming Drawer
Built-in Features, Cable TV Available, Chandelier, Decorative Lighting, Dry Bar, Granite Counters, High Speed Internet Available, Kitchen Island, Pantry, Walk-In Closet(s), Wet Bar
Disclaimer: Lot configuration and dimensions are estimates, not based on personal knowledge and come from a third party (Digital Map Products); therefore, you should not rely on the estimates and perform independent confirmation as to their accuracy
School information is computer generated and may not be accurate or current. Buyer must independently verify and confirm enrollment. Please contact the school district to determine the schools to which this property is zoned.







 Currency converter








 Share
Share


 Erase note
 You currently have no custom folders