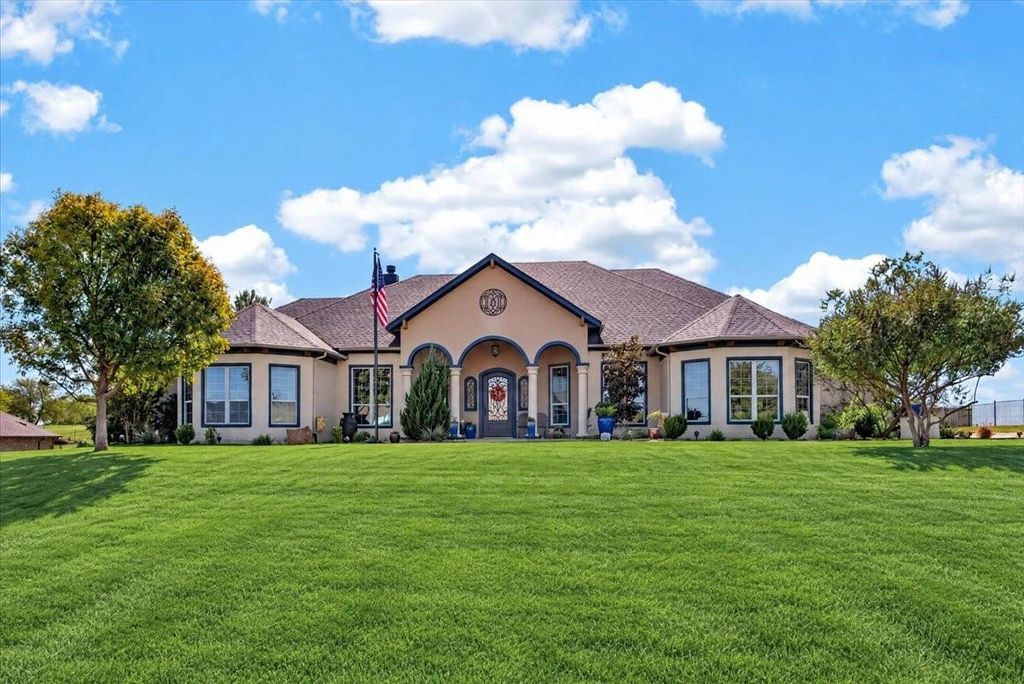
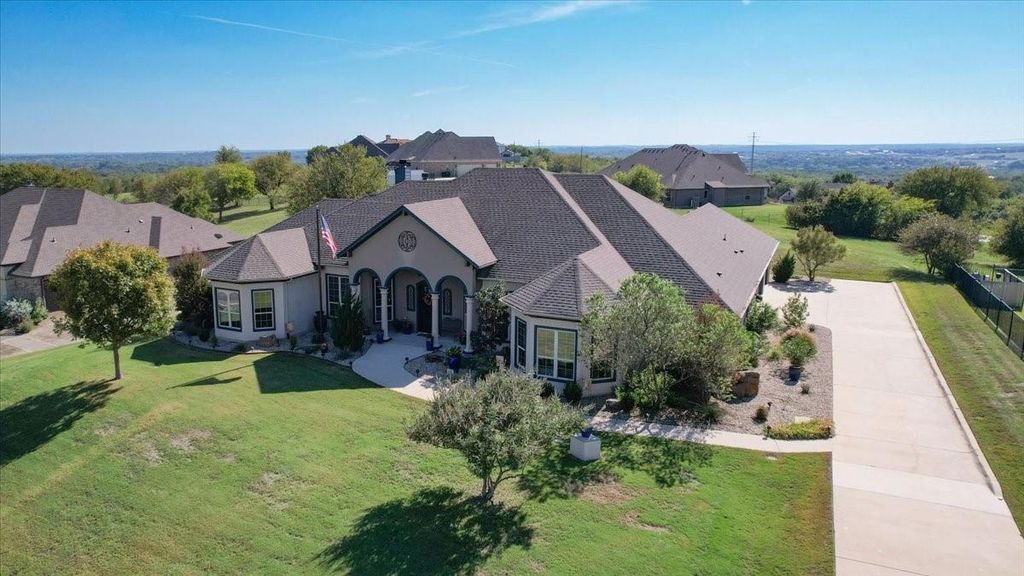
[[800]]12425 Bella Vino Dr is listed for sale at 949,900. The Residential - Single Family property has 4 bedrooms, 3 Full Bathrooms, 1 Half Bathroom, 3194 square feet, and was built in 2016. The lot size is 45738 Square feet.[[500]]Gracefully set on an elevated private one-acre homesite in highly coveted Bella Flora, this exceptional Mediterranean-inspired home is a beautiful expression of timeless architecture, refined comfort, and elevated entertaining. Thoughtfully designed with 4 bedrooms, 3.1 baths, two living and dining areas, and a dedicated private office, this home offers an inviting balance of sophistication and functionality. From the moment you enter, architectural details make a lasting impression. A dramatic vaulted groin-vaulted ceiling, graceful arched doorways, and richly appointed beamed ceilings create warmth and character throughout the open-concept living spaces. The heart of the home is a spacious chef-inspired kitchen featuring an oversized island, gas cooktop, stainless appliances, double ovens, that seamlessly connect the gathering spaces for effortless entertaining. The split-bedroom floor plan provides privacy and comfort, while the primary suite serves as a peaceful retreat, with a private sitting area, beautifully appointed ensuite bath features dual vanities, a soaking tub, and a separate roll-in shower. Beyond the interior, discover a truly remarkable backyard sanctuary designed for year-round enjoyment. A heated saltwater pool with smart technology anchors the outdoor oasis, while the expansive outdoor living area invites unforgettable gatherings with a fireplace offering both gas and wood-burning options and a built-in grill. Beautifully manicured landscaping and thoughtfully placed l
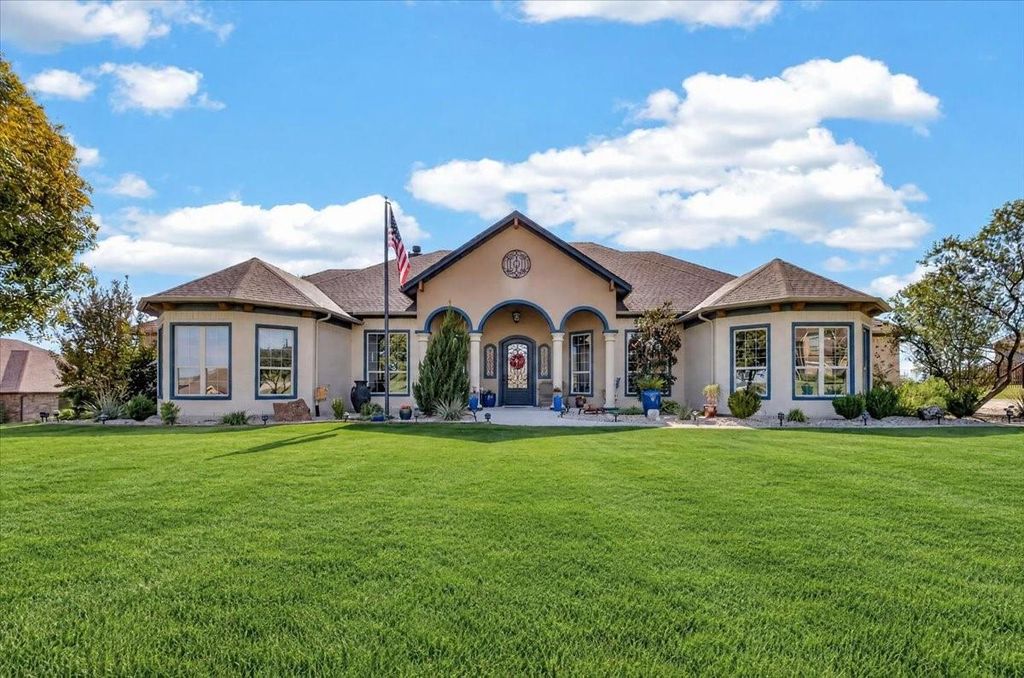
Gracefully set on an elevated private one-acre homesite in highly coveted Bella Flora, this exceptional Mediterranean-inspired home is a beautiful expression of timeless architecture, refined comfort, and elevated entertaining. Thoughtfully designed with 4 bedrooms, 3.1 baths, two living and dining areas, and a dedicated private office, this home offers an inviting balance of sophistication and functionality. From the moment you enter, architectural details make a lasting impression. A dramatic vaulted groin-vaulted ceiling, graceful arched doorways, and richly appointed beamed ceilings create warmth and character throughout the open-concept living spaces. The heart of the home is a spacious chef-inspired kitchen featuring an oversized island, gas cooktop, stainless appliances, double ovens, that seamlessly connect the gathering spaces for effortless entertaining. The split-bedroom floor plan provides privacy and comfort, while the primary suite serves as a peaceful retreat, with a private sitting area, beautifully appointed ensuite bath features dual vanities, a soaking tub, and a separate roll-in shower. Beyond the interior, discover a truly remarkable backyard sanctuary designed for year-round enjoyment. A heated saltwater pool with smart technology anchors the outdoor oasis, while the expansive outdoor living area invites unforgettable gatherings with a fireplace offering both gas and wood-burning options and a built-in grill. Beautifully manicured landscaping and thoughtfully placed lighting create an enchanting atmosphere as the sun sets. Additional appointments include a three-car garage with epoxy flooring, water filtration system, water softener, 12-zone irrigation system, multi-room 6 zone home audio system, and whole-house surge protection. Private acreage, distinctive Mediterranean architecture, and resort-inspired outdoor living come together in this exceptional Bella Flora offering.
Dishwasher, Disposal, Electric Oven, Electric Water Heater, Gas Cooktop, Microwave, Double Oven, Vented Exhaust Fan, Water Filter, Water Softener
Other Equipment
Intercom,Irrigation Equipment,TV Antenna
Security System
Burglar,Fire Alarm,Gated Community,Prewired,Security Gate,Security Lights,Security Service,Security System,Security System Owned,Smoke Detector(s)
Interior
Built-in Features, Cable TV Available, Chandelier, Decorative Lighting, Dry Bar, Granite Counters, High Speed Internet Available, In-Law Suite Floorplan, Kitchen Island, Natural Woodwork, Open Floorplan, Pantry, Smart Home System, Sound System Wiring, Vaulted Ceiling(s), Walk-In Closet(s)
Disclaimer: Lot configuration and dimensions are estimates, not based on personal knowledge and come from a third party (Digital Map Products); therefore, you should not rely on the estimates and perform independent confirmation as to their accuracy
School information is computer generated and may not be accurate or current. Buyer must independently verify and confirm enrollment. Please contact the school district to determine the schools to which this property is zoned.







 Just listed
 Currency converter


 Share


 Erase note
 You currently have no custom folders