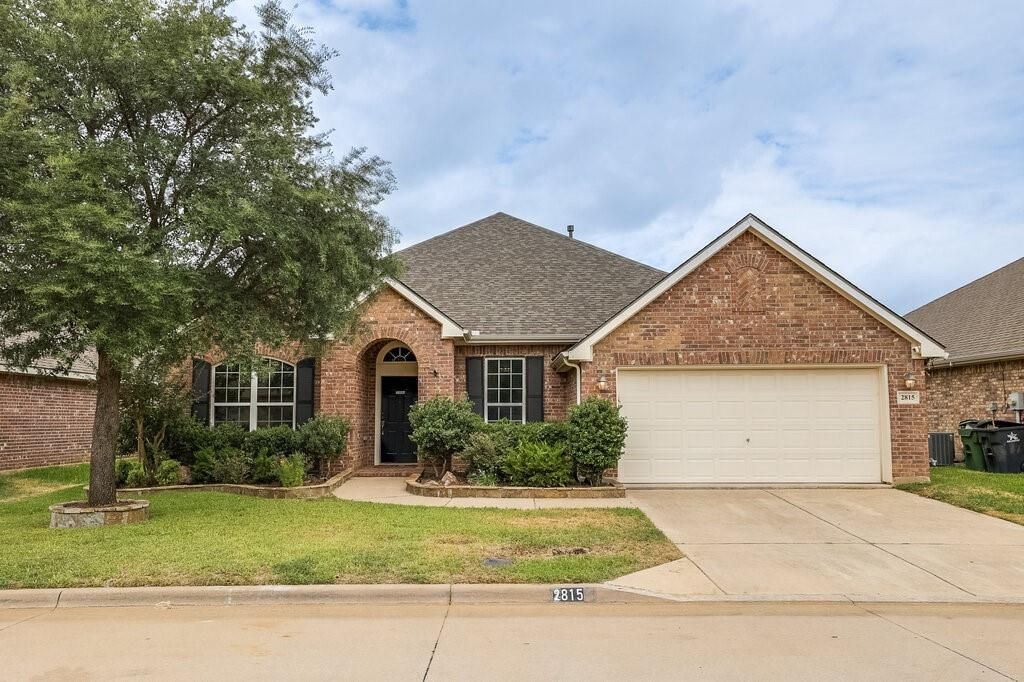
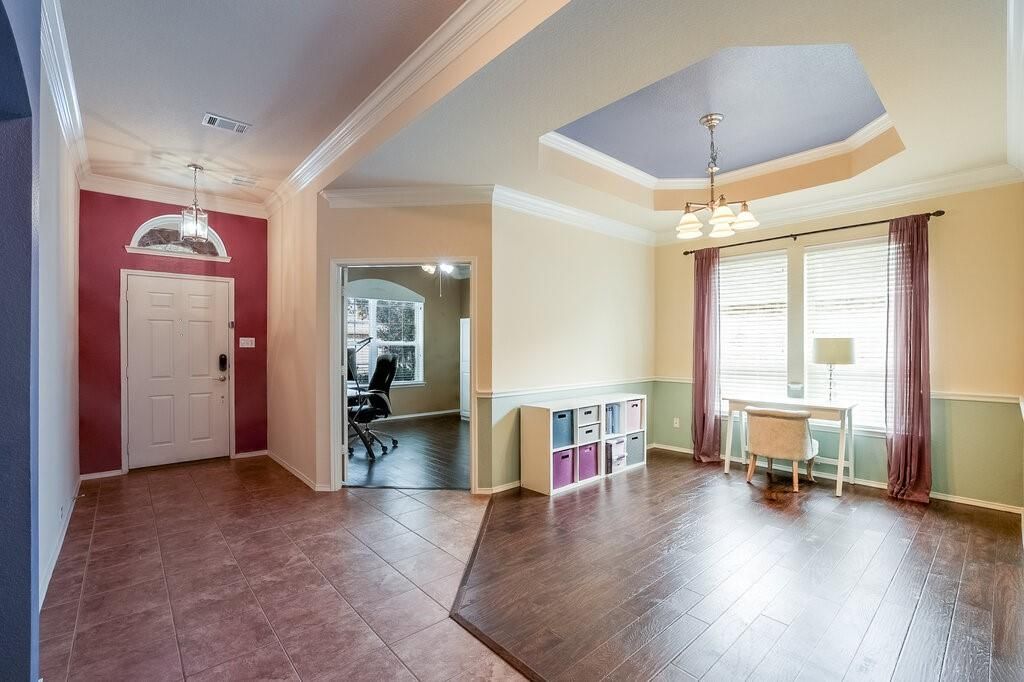
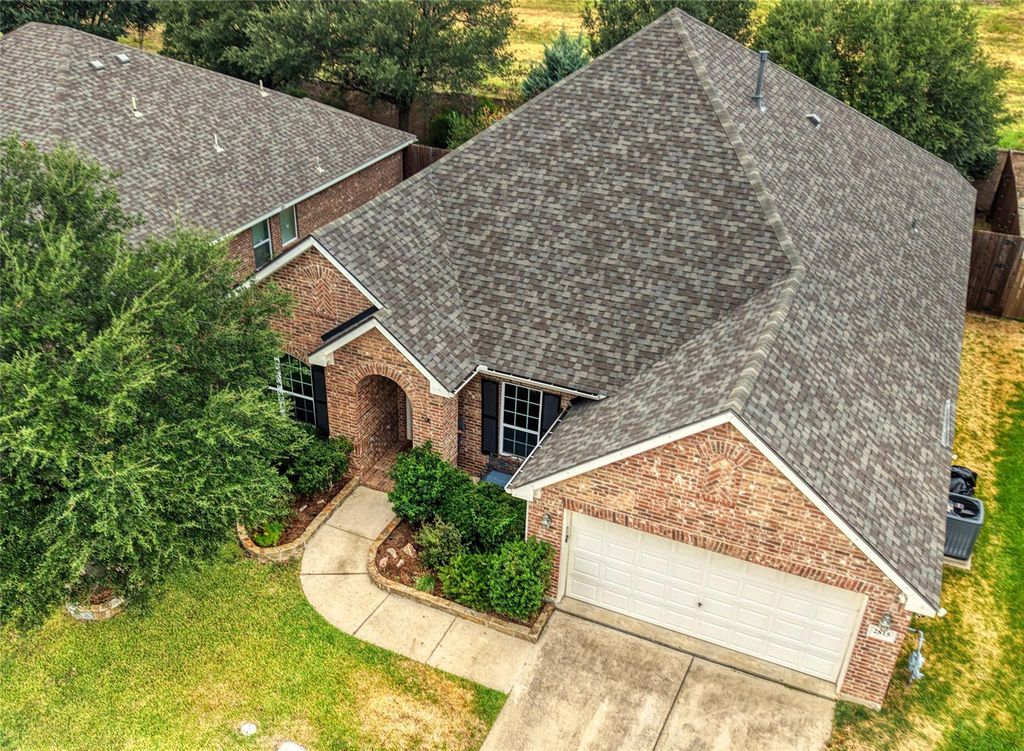
[[800]]2815 Fox Creek Trl is listed for sale at 410,000. The Residential - Single Family property has 3 bedrooms, 2 Full Bathrooms, 2489 square feet, and was built in 2009. The lot size is 8407.08 Square feet.[[500]]No AI here. The facts are: great gated area convenient to everything built for minimal road noise super neighborhood, 2026 roof, HVAC, interior painted, solar attic fans; 2025 security system updated; 2024 French drain installed garage door openers; 2023 total remodel of master bath; 2021 fencing exterior painted, 2020 deck; 2019 trees planted across the back with watering system; 2016 laminate wood styled flooring. Storage shed 12x10, 8.5 internal ceiling, decked floor solar powered lighting. Beautifully maintained home with lots of pride of ownership offering two living areas plus French doored private office prefect for our work from home world, spacious granite wrapped kitchen with plentiful cabinetry counterspace GAS range for the gourmet chef, Split master with lots of privacy and SUPER master luxury bath remodeled 2023 enjoyed daily! Must see, show, sell. READY
No AI here. The facts are: great gated area convenient to everything & built for minimal road noise & super neighborhood, 2026 roof, HVAC, interior painted, & solar attic fans; 2025 security system updated; 2024 French drain installed & garage door openers; 2023 total remodel of master bath; 2021 fencing & exterior painted, 2020 deck; 2019 trees planted across the back with watering system; 2016 laminate wood styled flooring. Storage shed 12x10, 8.5 internal ceiling, decked floor & solar powered lighting. Beautifully maintained home with lots of pride of ownership offering two living areas plus French doored private office prefect for our work from home world, spacious granite wrapped kitchen with plentiful cabinetry & counterspace & GAS range for the gourmet chef, Split master with lots of privacy and SUPER master luxury bath remodeled 2023 & enjoyed daily! Must see, show, & sell. READY
Disclaimer: Lot configuration and dimensions are estimates, not based on personal knowledge and come from a third party (Digital Map Products); therefore, you should not rely on the estimates and perform independent confirmation as to their accuracy
School information is computer generated and may not be accurate or current. Buyer must independently verify and confirm enrollment. Please contact the school district to determine the schools to which this property is zoned.







 Just listed
 Currency converter








 Share
Share


 Erase note
 You currently have no custom folders