[[800]]908 John Kennedy Dr is listed for sale at 285,000. The Residential - Single Family property has 4 bedrooms, 2 Full Bathrooms, 1 Half Bathroom, 2266 square feet, and was built in 2010. The lot size is 7361.64 Square feet.[[500]]Welcome to 908 John Kennedy Drive at the Commons at Willow CreekA floor plan that offers space where it matters. Set in the established Commons at Willow Creek, this two-story home pairs a striking stone and brick exterior with 2,266 square feet of flexible living space.Inside, natural light fills the main living areas, while the kitchen and breakfast nook connect easily to the main living space. The first-floor primary suite offers separation from the secondary bedrooms and features an ensuite bath with a garden tub, separate shower and walk-in closet.Upstairs, three additional bedrooms surround a spacious game room, giving you valuable flexibility for entertaining, working from home, hobbies or additional living space.Step outside to a covered patio and backyard with room to create your own outdoor retreat. A two-car garage, community pool and convenient access to shopping, dining and major thoroughfares complete the package.Four bedrooms. Primary suite downstairs. Game room upstairs. 2,266 square feet with room to make it your own.
Welcome to 908 John Kennedy Drive at the Commons at Willow Creek
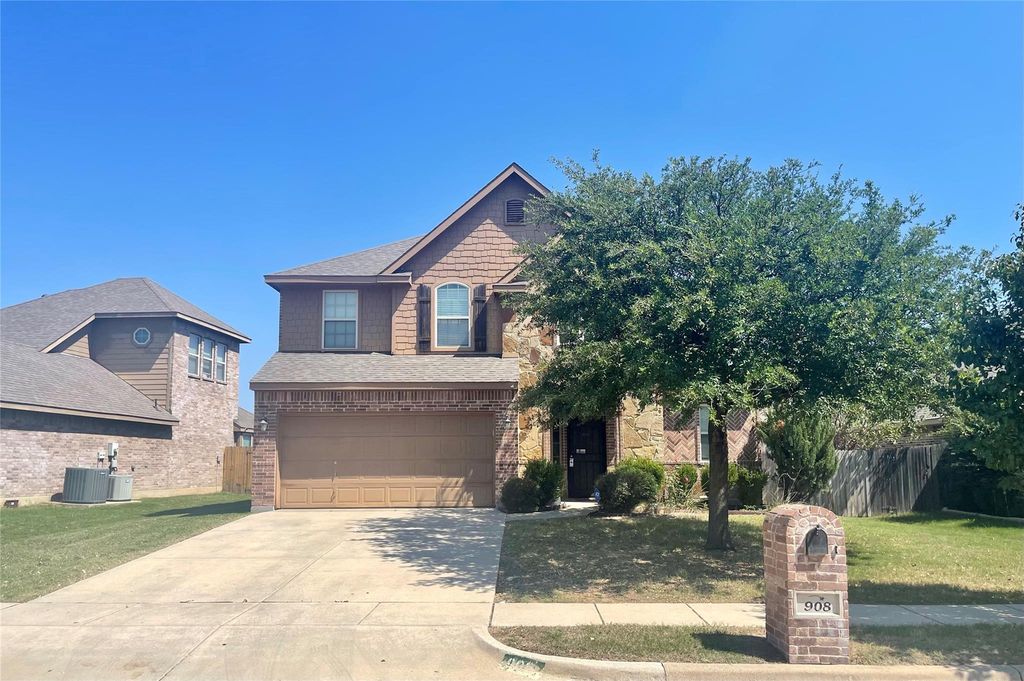
A floor plan that offers space where it matters. Set in the established Commons at Willow Creek, this two-story home pairs a striking stone and brick exterior with 2,266 square feet of flexible living space.
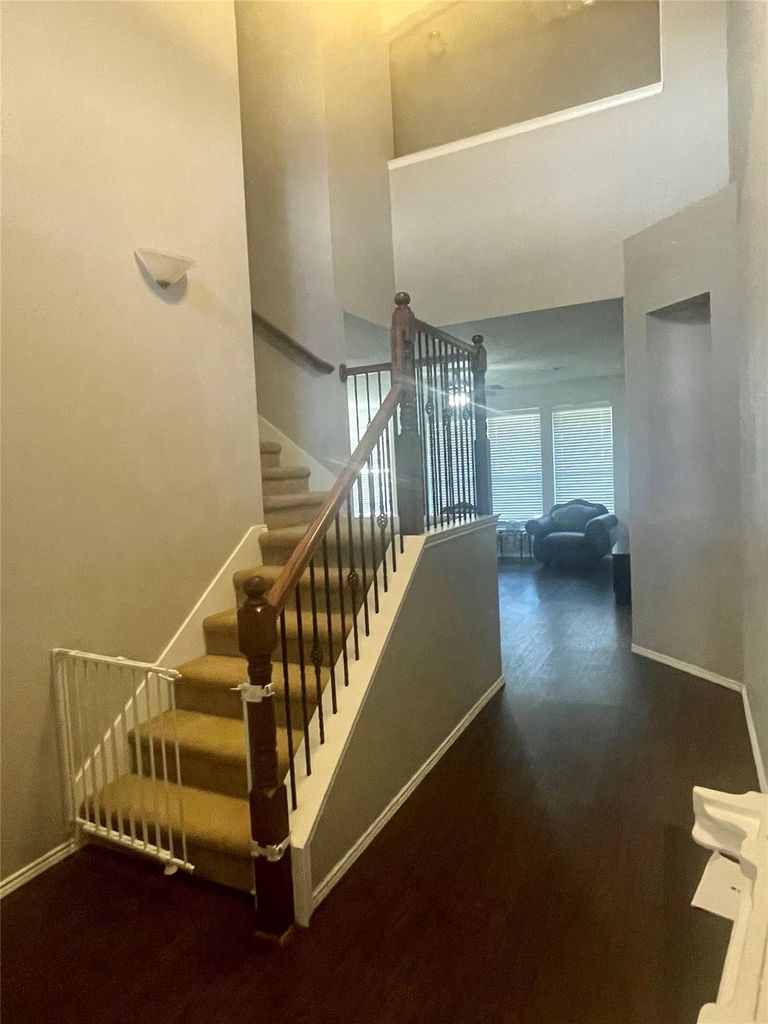
Inside, natural light fills the main living areas, while the kitchen and breakfast nook connect easily to the main living space. The first-floor primary suite offers separation from the secondary bedrooms and features an ensuite bath with a garden tub, separate shower and walk-in closet.
Upstairs, three additional bedrooms surround a spacious game room, giving you valuable flexibility for entertaining, working from home, hobbies or additional living space.
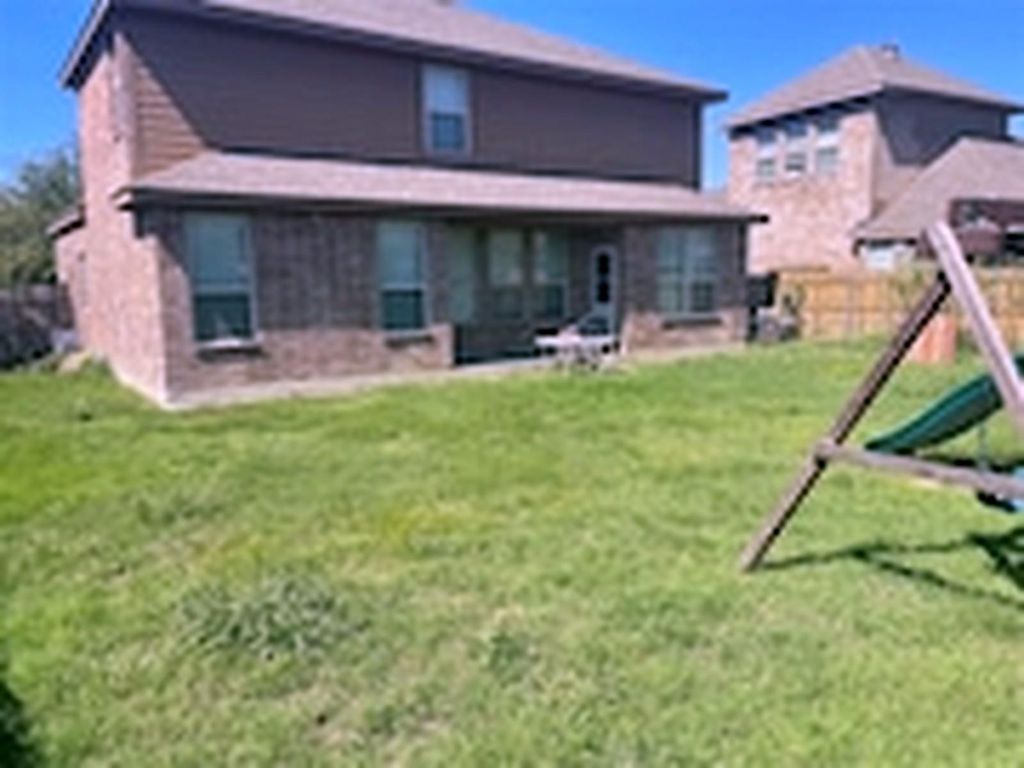
Step outside to a covered patio and backyard with room to create your own outdoor retreat. A two-car garage, community pool and convenient access to shopping, dining and major thoroughfares complete the package.
Four bedrooms. Primary suite downstairs. Game room upstairs. 2,266 square feet with room to make it your own.
Disclaimer: Lot configuration and dimensions are estimates, not based on personal knowledge and come from a third party (Digital Map Products); therefore, you should not rely on the estimates and perform independent confirmation as to their accuracy
School information is computer generated and may not be accurate or current. Buyer must independently verify and confirm enrollment. Please contact the school district to determine the schools to which this property is zoned.







 Just listed
 Currency converter








 Share
Share


 Erase note
 You currently have no custom folders