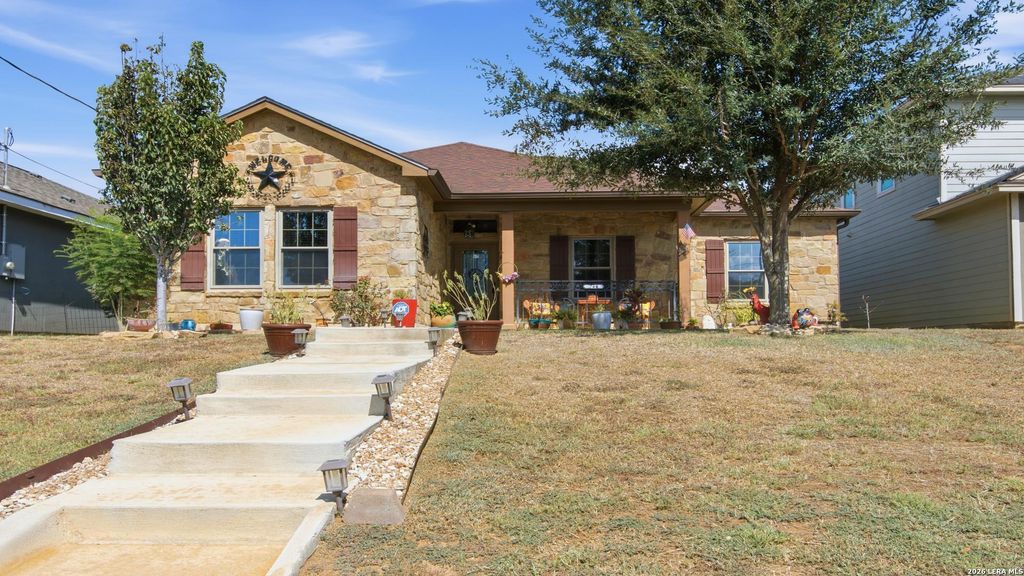
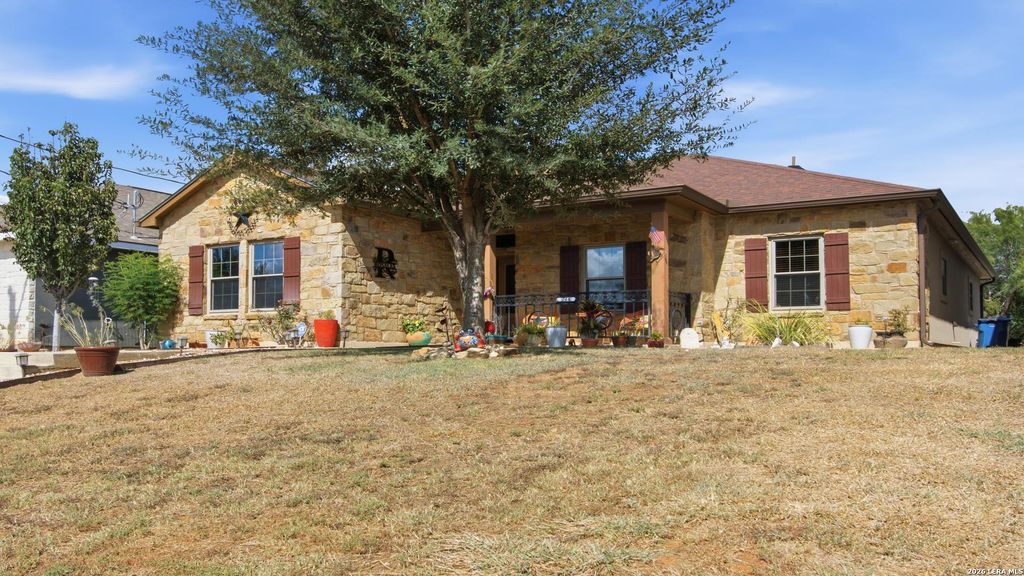
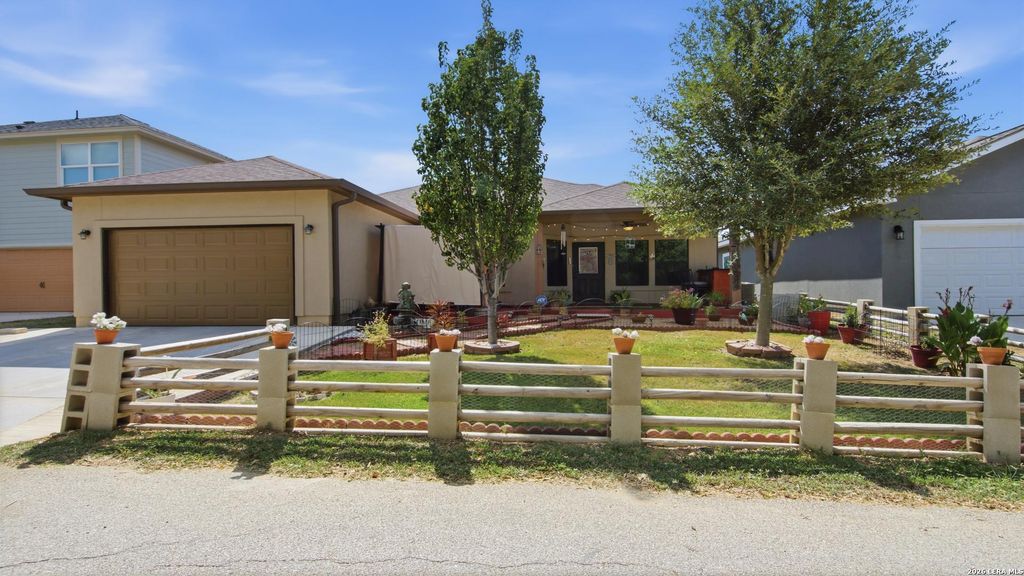
[[800]]744 Crestview is listed for sale at 327,000. The Single-Family property has 3 bedrooms, 2 Full Bathrooms, 1686 square feet, and was built in 2019.[[500]]THIS IS IT! Beautiful 3 bed/2 bath home CUSTOM BUILT in 2019 in the desirable Northcrest subdivision of Floresville - close to the golf course but with NO HOA! This 1,686 sq ft single story home features a thoughtful SPLIT FLOOR PLAN, high ceilings, and NO CARPET for easy maintenance and seamless flow throughout the home. The efficiently designed kitchen offers GRANITE counters, a POT FILLER, and ALL APPLIANCES INCLUDED, making it MOVE IN READY. The stunning ROCK FIREPLACE that anchors the living room is electric and can be controlled by remote for ambiance or heat. The spacious primary suite includes a double vanity, sizeable closet, and large WALK IN SHOWER. The real beauty of this home is found in the details! The backyard is a true sanctuary with raw acreage (no neighbors!) behind the property, a fenced yard (ready for small pets children), covered back porch with bar and decorative lighting, plus a gazebo with privacy shades for relaxing or entertaining. ATTACHED GARAGE adds con
THIS IS IT! Beautiful 3 bed/2 bath home CUSTOM BUILT in 2019 in the desirable Northcrest subdivision of Floresville - close to the golf course but with NO HOA! This 1,686 sq ft single story home features a thoughtful SPLIT FLOOR PLAN, high ceilings, and NO CARPET for easy maintenance and seamless flow throughout the home. The efficiently designed kitchen offers GRANITE counters, a POT FILLER, and ALL APPLIANCES INCLUDED, making it MOVE IN READY. The stunning ROCK FIREPLACE that anchors the living room is electric and can be controlled by remote for ambiance or heat. The spacious primary suite includes a double vanity, sizeable closet, and large WALK IN SHOWER. The real beauty of this home is found in the details! The backyard is a true sanctuary with raw acreage (no neighbors!) behind the property, a fenced yard (ready for small pets & children), covered back porch with bar and decorative lighting, plus a gazebo with privacy shades for relaxing or entertaining. ATTACHED GARAGE adds con
Disclaimer: Lot configuration and dimensions are estimates, not based on personal knowledge and come from a third party (Digital Map Products); therefore, you should not rely on the estimates and perform independent confirmation as to their accuracy
School information is computer generated and may not be accurate or current. Buyer must independently verify and confirm enrollment. Please contact the school district to determine the schools to which this property is zoned.







 Just listed
 Currency converter








 Share
Share


 Erase note
 You currently have no custom folders