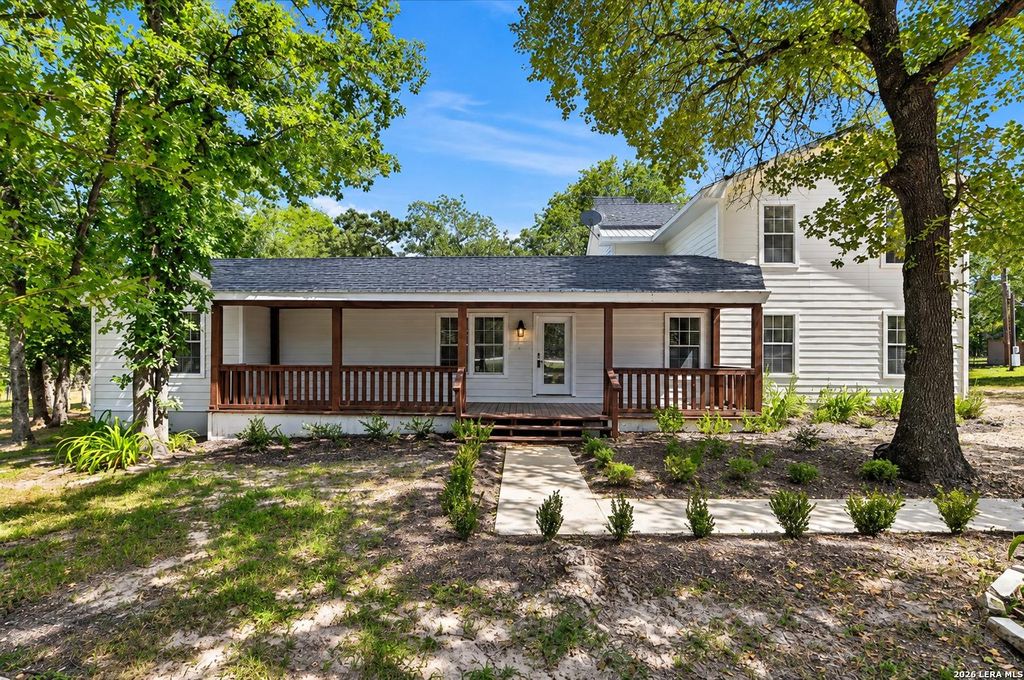
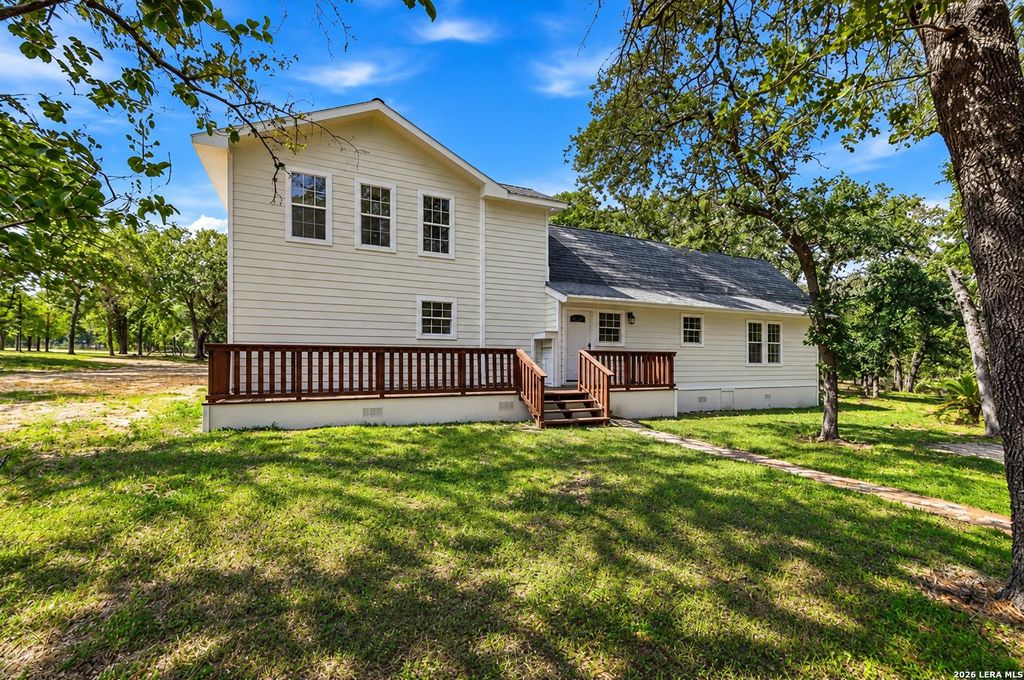
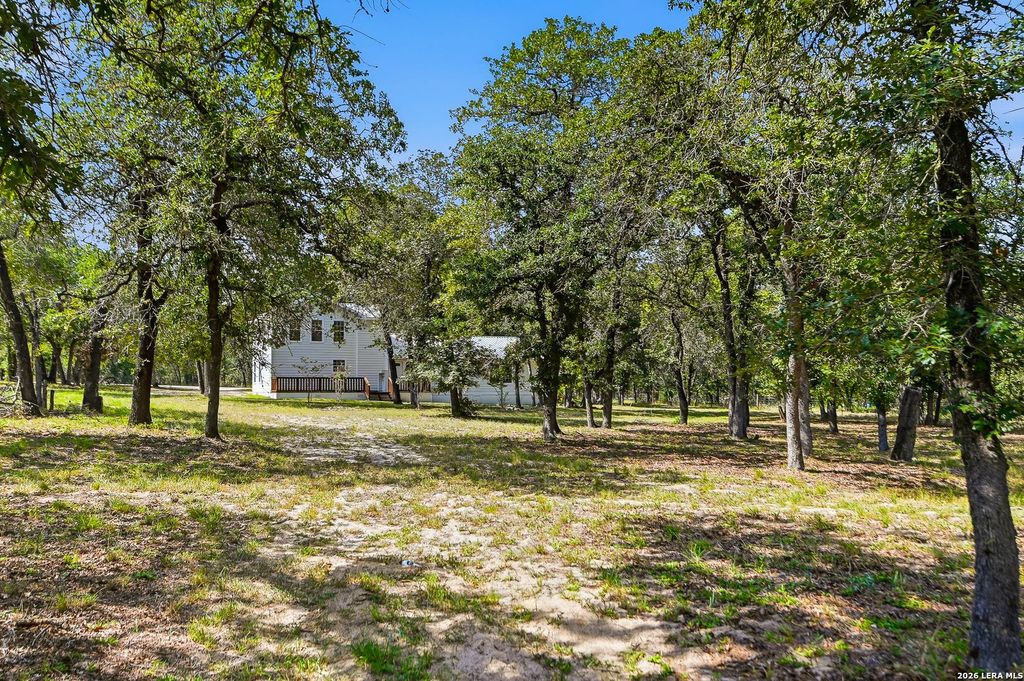
[[800]]241 OAK HOLLOW DR is listed for sale at 439,000. The Single-Family property has 3 bedrooms, 2 Full Bathrooms, 1 Half Bathroom, 2956 square feet, . The lot size is 3 Square feet.[[500]]Welcome to your own slice of Texas country living in the highly sought-after La Vernia area! Situated on approximately 3 beautiful acres, this recently updated 3-bedroom, 2-bathroom home offers the perfect blend of modern finishes and peaceful rural charm. The thoughtfully designed split floor plan provides privacy, with the spacious primary suite tucked away from the secondary bedrooms. The primary bathroom has been beautifully updated and features a newly tiled walk-in shower, double vanity, and a large walk-in closet. Also brand new roof and was installed recently. The heart of the home is the completely remodeled kitchen, showcasing a stunning waterfall island, brand-new cabinetry, new appliances, and plenty of space for cooking, entertaining, and gathering with family and friends. The indoor utility room is conveniently located just off the mudroom, adding everyday functionality. Additional updates include a recently serviced HVAC system, giving buyers added peace of mind. Step ou
Welcome to your own slice of Texas country living in the highly sought-after La Vernia area! Situated on approximately 3 beautiful acres, this recently updated 3-bedroom, 2-bathroom home offers the perfect blend of modern finishes and peaceful rural charm. The thoughtfully designed split floor plan provides privacy, with the spacious primary suite tucked away from the secondary bedrooms. The primary bathroom has been beautifully updated and features a newly tiled walk-in shower, double vanity, and a large walk-in closet. Also brand new roof and was installed recently. The heart of the home is the completely remodeled kitchen, showcasing a stunning waterfall island, brand-new cabinetry, new appliances, and plenty of space for cooking, entertaining, and gathering with family and friends. The indoor utility room is conveniently located just off the mudroom, adding everyday functionality. Additional updates include a recently serviced HVAC system, giving buyers added peace of mind. Step ou
Disclaimer: Lot configuration and dimensions are estimates, not based on personal knowledge and come from a third party (Digital Map Products); therefore, you should not rely on the estimates and perform independent confirmation as to their accuracy
School information is computer generated and may not be accurate or current. Buyer must independently verify and confirm enrollment. Please contact the school district to determine the schools to which this property is zoned.







 Just listed
 Currency converter


 Share


 Erase note
 You currently have no custom folders