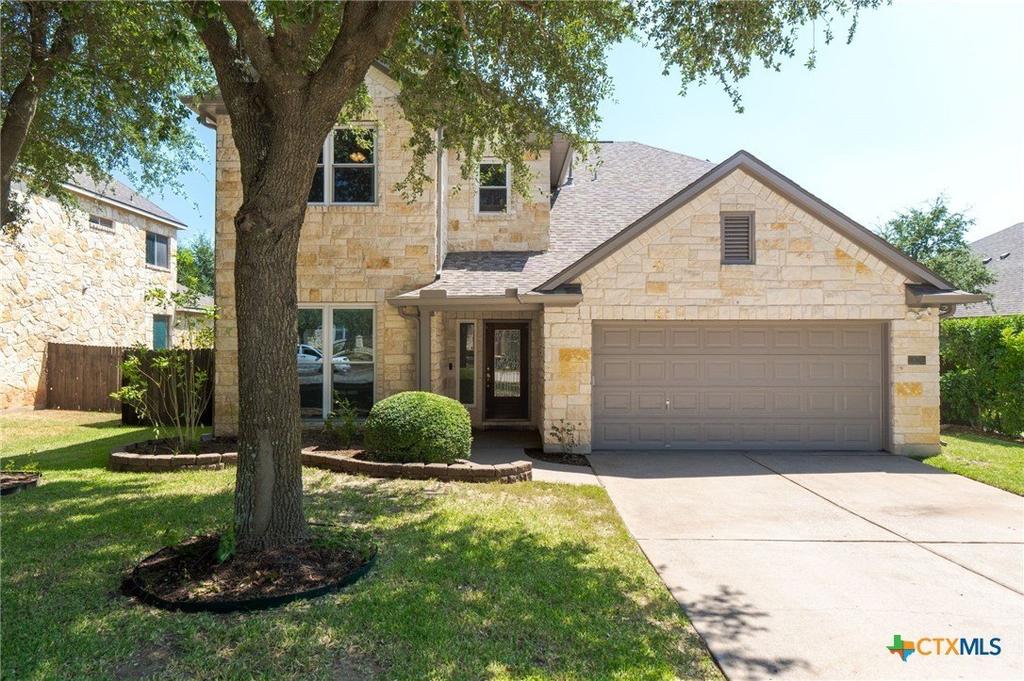
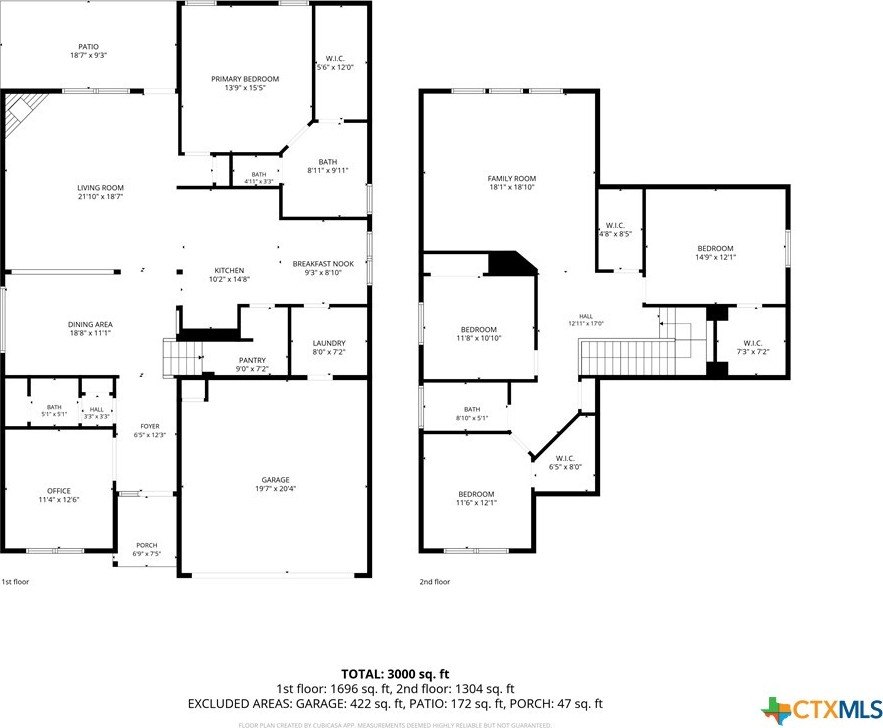
[[800]]1806 Nicholas Zane Drive is listed for sale at 645,000. The Single Family property has 4 bedrooms, 3 Full Bathrooms, 3151 square feet, and was built in 2007. The lot size is 7644.78 Square feet.[[500]]Beautifully updated and full of character, this spacious two-story home offers an impressive list of improvements completed by the current owner-including PAID-OFF solar panels, laminate flooring throughout the entire downstairs, trendy wallpaper accents, a completely remodeled kitchen, and a stunning fully remodeled primary bathroom! The exterior makes a beautiful first impression with four-sided stone. Step inside to a large, welcoming entryway with a private office to the left and an updated half bath nearby. The main level offers plenty of room for entertaining with a spacious formal dining area with a large "picture window" an additional dining space off the kitchen, and a large living room centered around a cozy fireplace. The completely remodeled kitchen is a showstopper, featuring all-new cabinetry, a farmhouse sink, gas stove, and a fresh, updated design that gives the heart of the home a modern feel. Also located downstairs is the generously sized primary suite. The fully remodeled en suite bathroom features beautiful updated finishes, a large walk-in shower with built-in bench, and a spacious walk-in closet. Upstairs, youll find even more room to spread out with a large loft, three additional bedrooms, and a full bathroom providing plenty of flexible space for family, guests, a game room, or additional workspace. With its spacious floor plan, extensive interior updates, four-sided stone exterior, and the added benefit of paid-off solar panels, this home offers an incredible combination of style, space
Beautifully updated and full of character, this spacious two-story home offers an impressive list of improvements completed by the current owner-including PAID-OFF solar panels, laminate flooring throughout the entire downstairs, trendy wallpaper accents, a completely remodeled kitchen, and a stunning fully remodeled primary bathroom! The exterior makes a beautiful first impression with four-sided stone. Step inside to a large, welcoming entryway with a private office to the left and an updated half bath nearby. The main level offers plenty of room for entertaining with a spacious formal dining area with a large "picture window" an additional dining space off the kitchen, and a large living room centered around a cozy fireplace. The completely remodeled kitchen is a showstopper, featuring all-new cabinetry, a farmhouse sink, gas stove, and a fresh, updated design that gives the heart of the home a modern feel. Also located downstairs is the generously sized primary suite. The fully remodeled en suite bathroom features beautiful updated finishes, a large walk-in shower with built-in bench, and a spacious walk-in closet. Upstairs, you''ll find even more room to spread out with a large loft, three additional bedrooms, and a full bathroom providing plenty of flexible space for family, guests, a game room, or additional workspace. With its spacious floor plan, extensive interior updates, four-sided stone exterior, and the added benefit of paid-off solar panels, this home offers an incredible combination of style, space, comfort, and energy-conscious upgrades. So much of the work has already been done, all you have to do is move in.
Disclaimer: Lot configuration and dimensions are estimates, not based on personal knowledge and come from a third party (Digital Map Products); therefore, you should not rely on the estimates and perform independent confirmation as to their accuracy
School information is computer generated and may not be accurate or current. Buyer must independently verify and confirm enrollment. Please contact the school district to determine the schools to which this property is zoned.







 Just listed
 Currency converter








 Share
Share


 Erase note
 You currently have no custom folders