[[800]]32660 Willow Bend Rd is listed for sale at 1,725,000. The Country Homes/Acreage - Free Standi property has 6 bedrooms, 5 Full Bathrooms, 2 Half Bathrooms, 5346 square feet, and was built in 2000. The lot size is 217800 Square feet.[[500]]Impressive two-story country estate situated on approximately 5 acres, featuring approximately 6,226 SF with 6 bedrooms, 5 full baths, and 1 half bath. Standout features include an elevator, two primary-style suites, expansive living and entertaining spaces, study, game room, sunroom, gas fireplace, crown molding, and custom built-ins. The spacious island kitchen showcases granite countertops, gas range, double ovens, breakfast bar, and abundant cabinetry. Designed for flexibility, the generous floor plan is ideal for multi-generational living, extended guests, or working from home. Exterior highlights include a gated entrance, circular driveway, outdoor entertaining areas, oversized attached 2-car garage, detached garage apartment/quarters, and storage building. Private well and septic with convenient access to FM 1488 and FM 362.
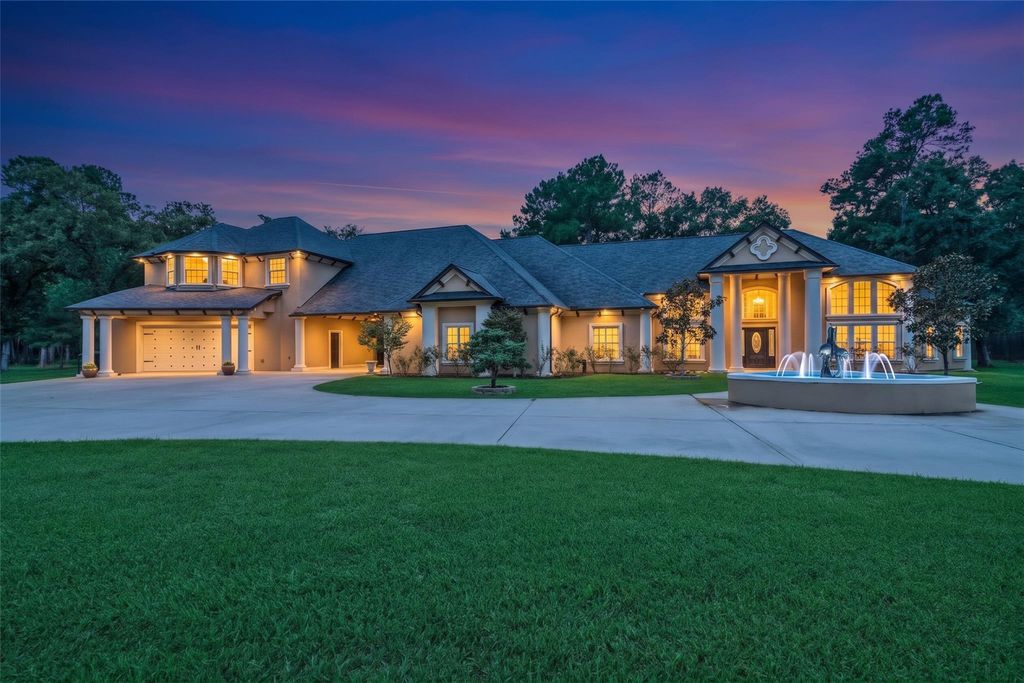
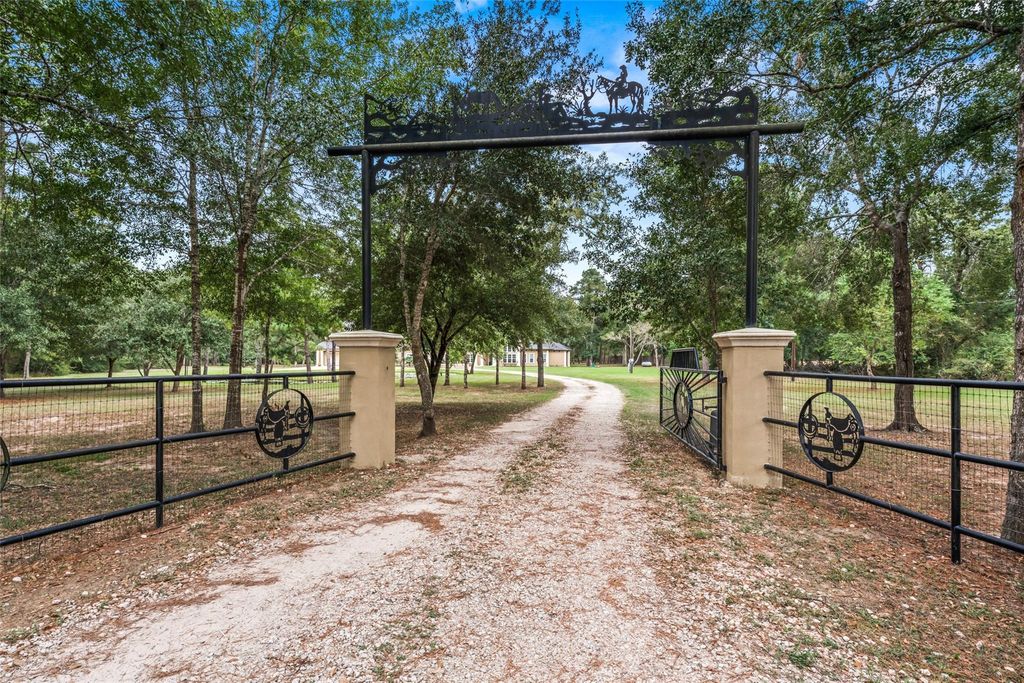
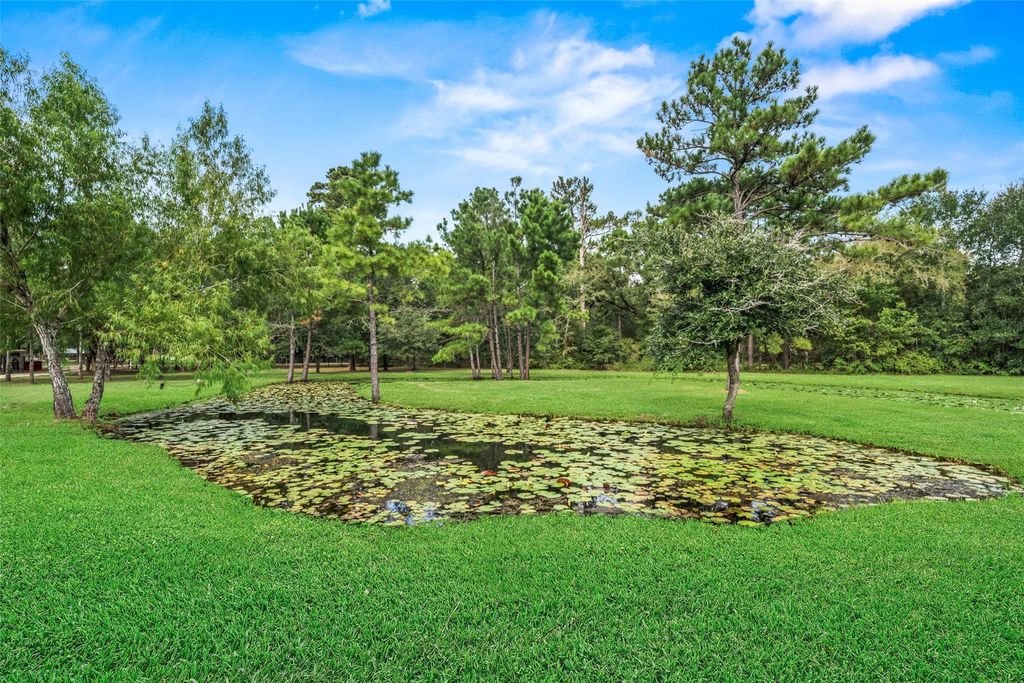
Impressive two-story country estate situated on approximately 5 acres, featuring approximately 6,226 SF with 6 bedrooms, 5 full baths, and 1 half bath. Standout features include an elevator, two primary-style suites, expansive living and entertaining spaces, study, game room, sunroom, gas fireplace, crown molding, and custom built-ins. The spacious island kitchen showcases granite countertops, gas range, double ovens, breakfast bar, and abundant cabinetry. Designed for flexibility, the generous floor plan is ideal for multi-generational living, extended guests, or working from home. Exterior highlights include a gated entrance, circular driveway, outdoor entertaining areas, oversized attached 2-car garage, detached garage apartment/quarters, and storage building. Private well and septic with convenient access to FM 1488 and FM 362.
2 Bedrooms Up,2 Primary Bedrooms,En-Suite Bath,Primary Bed - 1st Floor,Primary Bed - 2nd Floor,Multilevel Bedroom,Split Plan,Walk-In Closet
Kitchen Description
Breakfast Bar,Kitchen open to Family Room,Pots/Pans Drawers,Second Sink,Under Cabinet Lighting
Room Description
1 Living Area, Den, Entry, Formal Dining, Formal Living, Gameroom Down, Guest Suite, Guest Suite w/Kitchen, Home Office/Study, Library, Living Area - 1st Floor, Living/Dining Combo, Utility Room in House
Cooling
Central Electric
Heating
Central Gas, Propane
Compactor
No
Dishwasher
Yes
Disposal
Yes
Ice Maker
No
Microwave
Yes
Energy Feature
Ceiling Fans, Digital Program Thermostat
Interior
Alarm System - Leased, Crown Molding, Fire/Smoke Alarm, Formal Entry/Foyer, High Ceiling, Prewired for Alarm System, Vaulted Ceiling, Wet Bar, Wired for Sound
Disclaimer: Lot configuration and dimensions are estimates, not based on personal knowledge and come from a third party (Digital Map Products); therefore, you should not rely on the estimates and perform independent confirmation as to their accuracy
School information is computer generated and may not be accurate or current. Buyer must independently verify and confirm enrollment. Please contact the school district to determine the schools to which this property is zoned.







 Just listed
 Currency converter








 Share
Share


 Erase note
 You currently have no custom folders