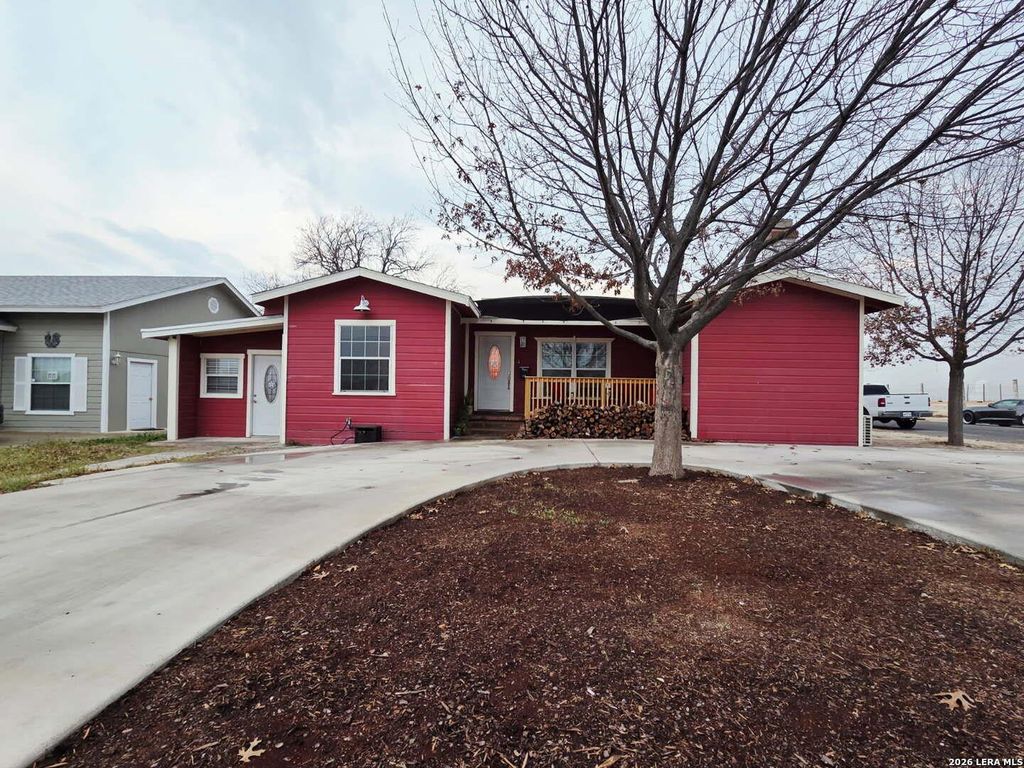
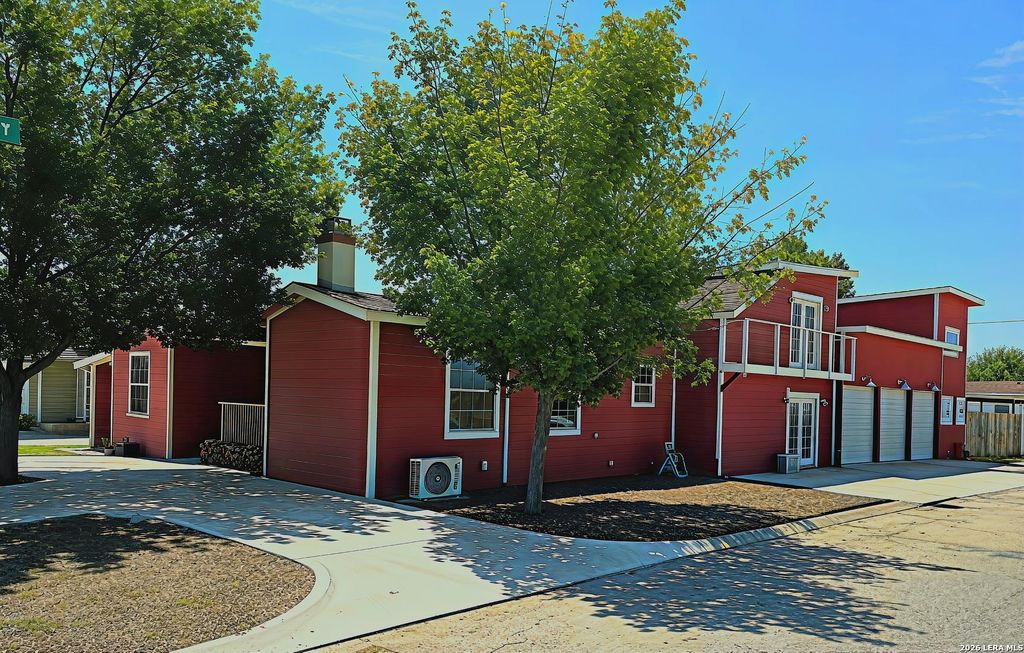
[[800]]1916 N MAIN ST is listed for sale at 360,000. The Single-Family property has 5 bedrooms, 2 Full Bathrooms, 3805 square feet, and was built in 1958.[[500]]Welcome to 1916 N Main St in Del Rio - a spacious, character-filled property offering flexibility, functionality, and room to grow. This unique home features multiple living areas, warm wood-look flooring, a cozy fireplace with built-in shelving, and inviting gathering spaces throughout. The kitchen offers dark cabinetry, stainless appliances, tile backsplash, generous counter space, and a pass-through opening that connects nicely to the surrounding living areas. A large pantry adds excellent storage and everyday convenience. The layout provides plenty of options for everyday living, entertaining, working from home, hobbies, and storage. The home includes comfortable bedrooms, a dedicated laundry area, a large walk-in closet, and two recently remodeled bathrooms with modern finishes and walk-in shower features. Additional spaces throughout the home offer flexibility for a home office, media room, playroom, craft area, or extra storage. Outside, the property offers a fenced yard,
Welcome to 1916 N Main St in Del Rio - a spacious, character-filled property offering flexibility, functionality, and room to grow. This unique home features multiple living areas, warm wood-look flooring, a cozy fireplace with built-in shelving, and inviting gathering spaces throughout. The kitchen offers dark cabinetry, stainless appliances, tile backsplash, generous counter space, and a pass-through opening that connects nicely to the surrounding living areas. A large pantry adds excellent storage and everyday convenience. The layout provides plenty of options for everyday living, entertaining, working from home, hobbies, and storage. The home includes comfortable bedrooms, a dedicated laundry area, a large walk-in closet, and two recently remodeled bathrooms with modern finishes and walk-in shower features. Additional spaces throughout the home offer flexibility for a home office, media room, playroom, craft area, or extra storage. Outside, the property offers a fenced yard,
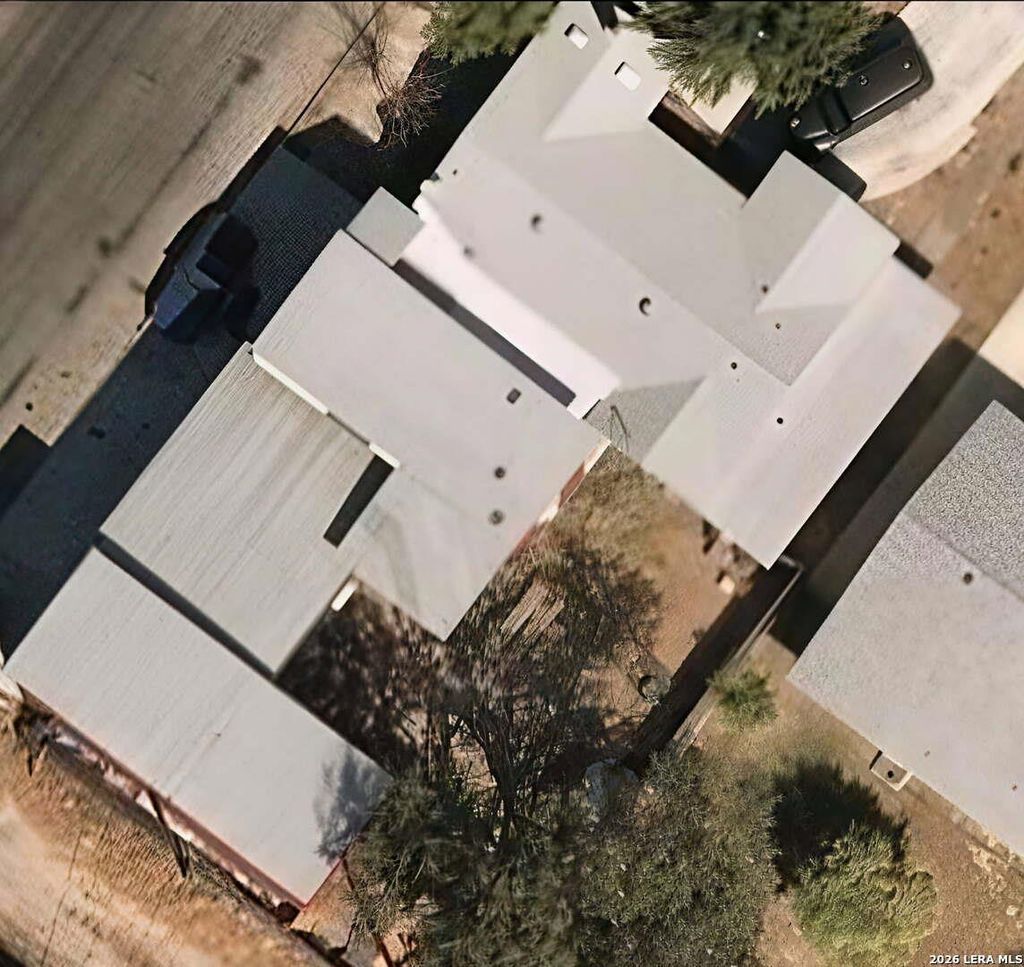
Disclaimer: Lot configuration and dimensions are estimates, not based on personal knowledge and come from a third party (Digital Map Products); therefore, you should not rely on the estimates and perform independent confirmation as to their accuracy
School information is computer generated and may not be accurate or current. Buyer must independently verify and confirm enrollment. Please contact the school district to determine the schools to which this property is zoned.







 Just listed
 Currency converter








 Share
Share


 Erase note
 You currently have no custom folders