loading

6620 FM 1795

Gilmer, TX 75644
Get Directions →
Just listedJust listed
4 Bedroom(s)
3 Full Bath(s)
2,160 Sqft
4.70 Lot Acres
Single Family

Audio narrative

Get full access to Premium Content

Premium Content such as Sold Prices, Property History Reports and Saved Searches.

Sign in to view Premium Content

Description

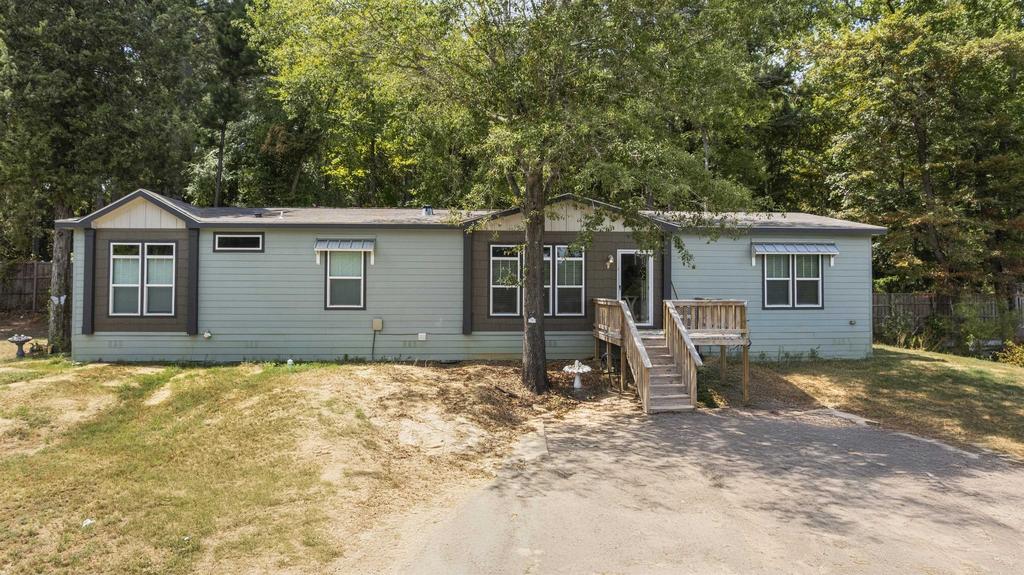
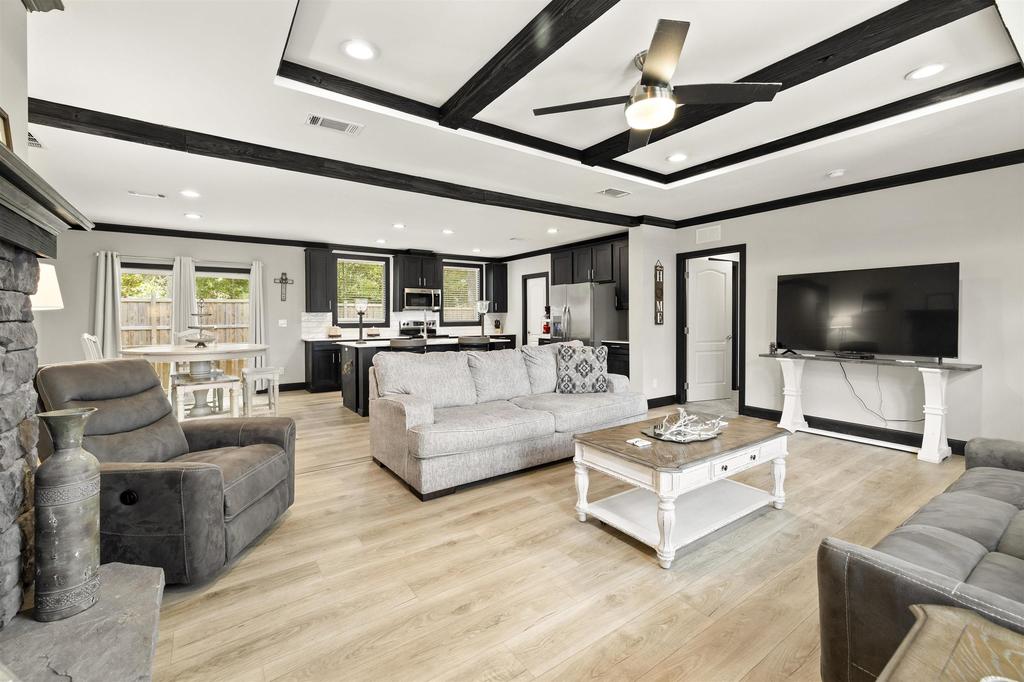
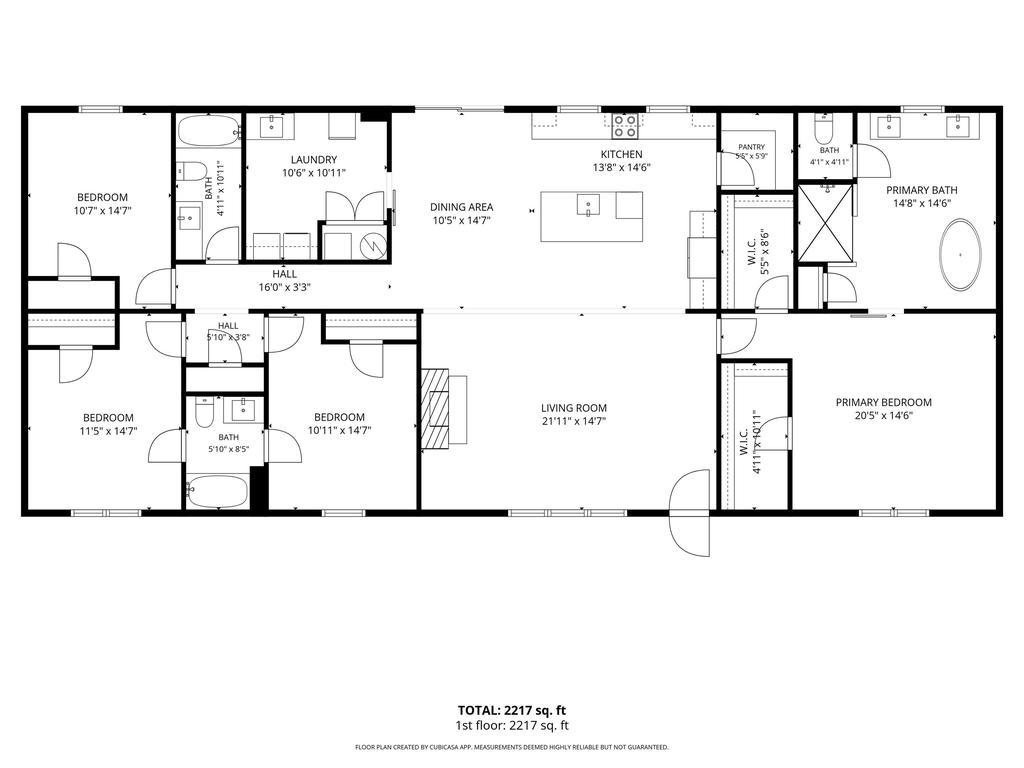
Experience charming country living in this beautiful manufactured home situated on 4.676 peaceful acres just outside of Gilmer in Harmony ISD. This spacious 4 bedroom, 3 bath home features an inviting open floor plan with a cozy fireplace and custom touches throughout, including stylish light fixtures, faucets, and finishes. The primary suite offers a relaxing soaking tub and 2 generous walk in closets. A convenient Jack and Jill bath serves 2 of the additional bedrooms. You''ll also love the large closets and oversized pantry providing plenty of storage. Step outside and enjoy the peaceful country setting with a pond, wooded areas, and wooden decks perfect for relaxing and taking in the surroundings. The property also includes storage buildings and available RV hookups. The perfect combination of comfort, space, and country charm all within easy reach of Gilmer.

MLS#
LAARTX-20266314
List Price
$259,000 ($120/Sqft.)
Listing Status
For Sale
Address
6620 FM 1795
City
Gilmer
State
TX
Zip Code
75644
County
Upshur County
Property Type
Single Family
Bedroom
4 Bedroom(s)
Bath
3 Full Bath(s)
Stories
1
Building Size
2,160 Sqft/Appraisal District
Architecture Style
Other
Year Built
2023 /Appraisal District
Lot Size
4.70 Lot Acres/Appraisal District
LP / Acre
$55,153 / Acre

Exterior

Roof
Composition
Exterior Type
Wood/Frame
Energy Features
Ceiling Fan
Deck
Yes
Fencing
Partial, Fenced, Wood
Porch
Yes
Cable
Ready
Utility
Cable Available
Dock
Yes
Other Stucture
Storage
Exterior
Patio Open, Storage Building, Porch, Pier & Deck, Deck Open

Interior

Fireplace
Yes
Cooling
Central Air, Electric
Heating
Electric (Heating), Central
Appliances
Elec Range/Oven, Free Standing, Oven-Electric, Microwave, Dishwasher, Vent Fan, Refrigerator, Ice Maker Connection, Pantry, Elec Range/Oven, Free Standing, Oven-Electric, Microwave, Dishwasher, Vent Fan, Refrigerator, Ice Maker Connection, Pantry
Interior
Shades/Blinds, High Ceilings, Ceiling Fan, Blinds, Smoke Detectors, Laminate Flooring

Rooms

Rooms
Bedroom 2, Bathroom 1, Bedroom 1, Bedroom 4, Bathroom 3, Living Room, Laundry Room, Bathroom 2, Bedroom 3

Lot Information

Lot Size
4.70 Lot Acres /Appraisal District
loading
Disclaimer: Lot configuration and dimensions are estimates, not based on personal knowledge and come from a third party (Digital Map Products); therefore, you should not rely on the estimates and perform independent confirmation as to their accuracy

Information source

Longview Area Association of Realtors®
Source last updated Sep 10, 2026 at 03:21 PM
Listing last updated Sep 4, 2026 at 03:00 AM
View website →

Know the property tax history and market value


Estimate your mortgage payments

Create and estimate your monthly mortgage payment and property taxes based on past rates.

Estimated Monthly Payments

DOWN PAYMENT
Loan Term
$-----
$-----
Full Page
Presented by TimeValue Software ©2021
Principal & InterestTaxes30.4%69.6%
Listing TaxNumbers
Principal & Interest2,841
Taxes1,242
--------
-------- --------

Explore school information

Check out assigned and nearby schools along with their detailed ratings and essential information to help you make informed decisions.

Assigned schools

View nearby schools view nearby schools

Notice & Disclaimer
School information is computer generated and may not be accurate or current. Buyer must independently verify and confirm enrollment. Please contact the school district to determine the schools to which this property is zoned.
Copyright© 2026 , HOUSTON REALTORS® INFORMATION SERVICE, INC. All Rights Reserved. Data Not Verified/Guaranteed by MLS
Contact broker