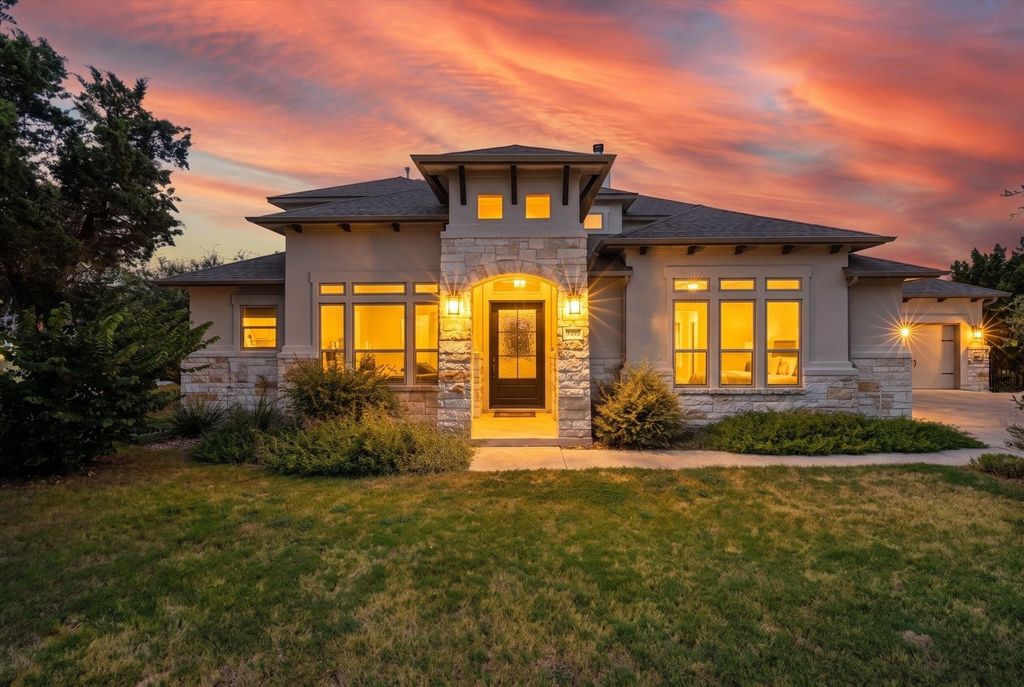
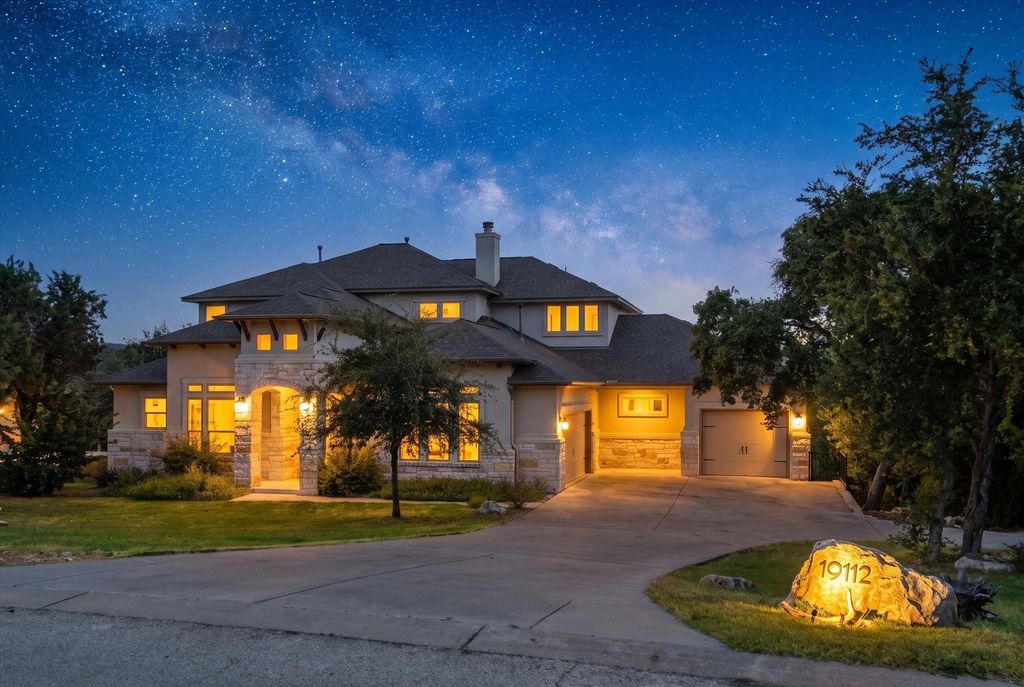
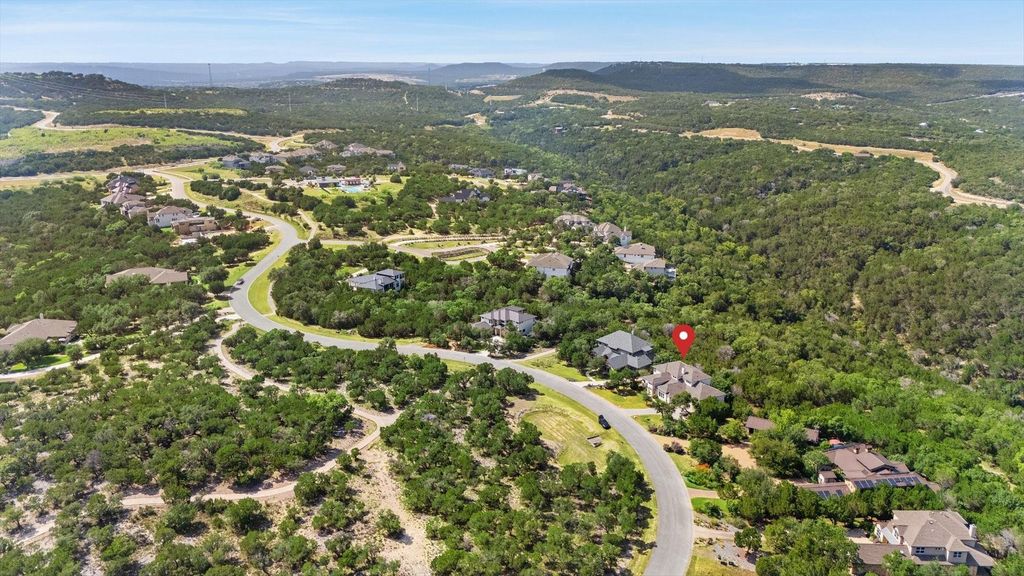
[[800]]19112 Leisure Ln is listed for sale at 800,000. The Single-Family property has 4 bedrooms, 4 Full Bathrooms, 1 Half Bathroom, 3656 square feet, and was built in 2020. The lot size is 72249 Square feet.[[500]]Situated in a premier master-planned community with serene treetop views, this custom home blends luxury and functionality. Architectural details and a Cantera glass door welcome you into a sunlit foyer leading to an oversized private office and living room with a floor-to-ceiling stone fireplace. The chefs kitchen features a stone island, bright shaker cabinetry with glass toppers, double ovens, herringbone backsplash, and seamless flow into the dining area and butlers pantry. The primary retreat offers rich hardwood floors, motorized shades, a spa bath with dual vanities and frameless shower, and a custom walkin closet. Upstairs, an expansive game room with tray ceilings opens to a covered upper balcony with a warm cedar ceiling. Complete with a utility room, 3-car garage, and multi-level decks, you are just minutes from local dining, top schools, and resort amenities.
Situated in a premier master-planned community with serene treetop views, this custom home blends luxury and functionality. Architectural details and a Cantera glass door welcome you into a sunlit foyer leading to an oversized private office and living room with a floor-to-ceiling stone fireplace. The chef’s kitchen features a stone island, bright shaker cabinetry with glass toppers, double ovens, herringbone backsplash, and seamless flow into the dining area and butler’s pantry. The primary retreat offers rich hardwood floors, motorized shades, a spa bath with dual vanities and frameless shower, and a custom walkin closet. Upstairs, an expansive game room with tray ceilings opens to a covered upper balcony with a warm cedar ceiling. Complete with a utility room, 3-car garage, and multi-level decks, you are just minutes from local dining, top schools, and resort amenities.
Disclaimer: Lot configuration and dimensions are estimates, not based on personal knowledge and come from a third party (Digital Map Products); therefore, you should not rely on the estimates and perform independent confirmation as to their accuracy
School information is computer generated and may not be accurate or current. Buyer must independently verify and confirm enrollment. Please contact the school district to determine the schools to which this property is zoned.







 Currency converter








 Share
Share


 Erase note
 You currently have no custom folders