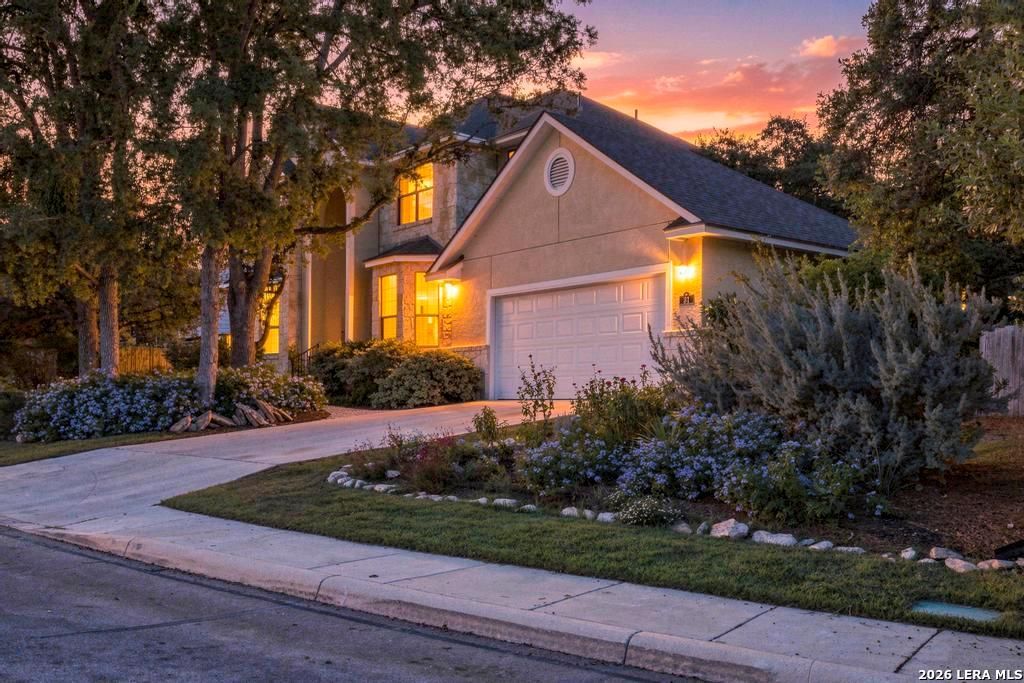
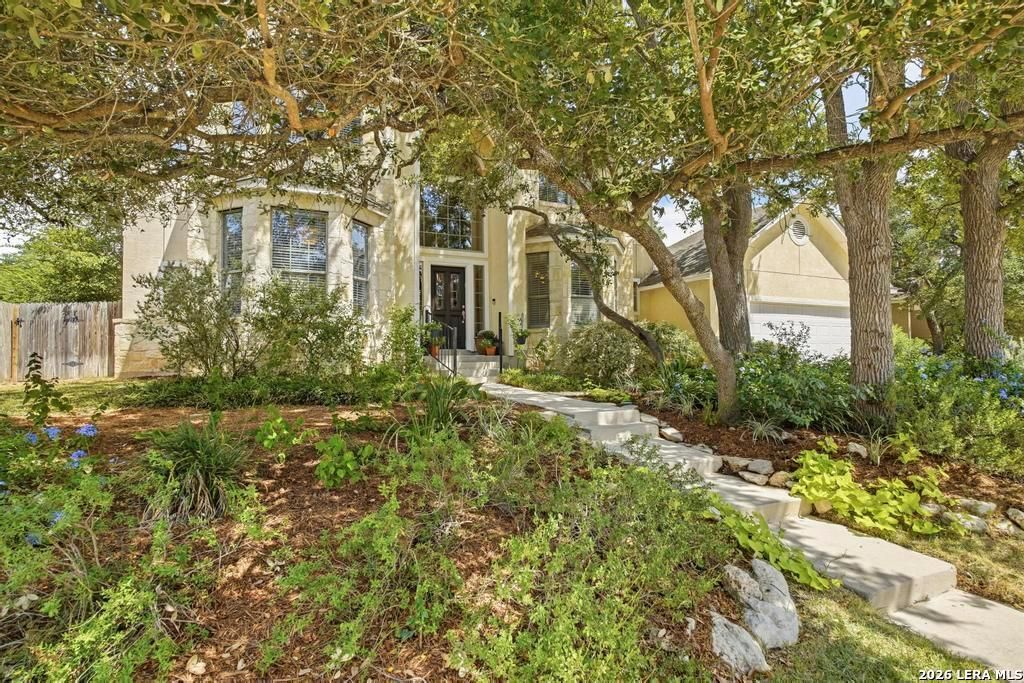
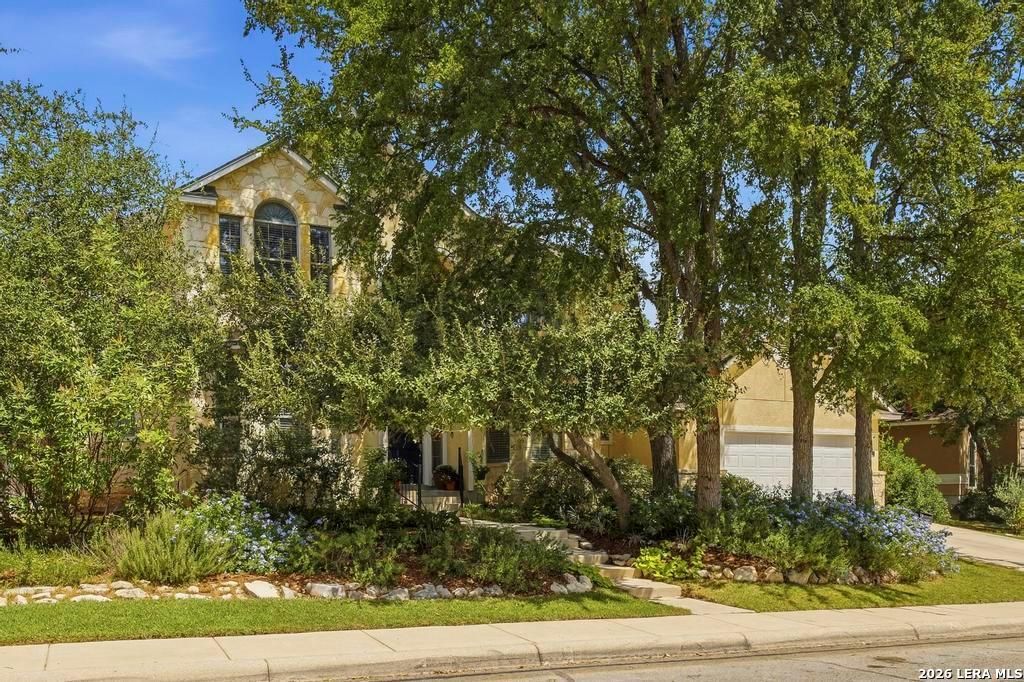
[[800]]31 HORSESHOE CYN is listed for sale at 600,000. The Single-Family property has 4 bedrooms, 3 Full Bathrooms, 1 Half Bathroom, 3850 square feet, and was built in 2004.[[500]]Beautiful Texas stone and stucco home in the gated Canyons at Stone Oak, offering a warm and inviting interior with timeless details throughout. Meticulously maintained by the original owner, this home features significant recent improvements, including two HVAC systems installed in 2024, plus a new roof, 25 new windows, two new water heaters, and new garage door, all installed in 2026. A grand entry with new chandeliers opens to rich wood floors throughout, a private study with French doors, and an elegant formal dining room. The spacious family room is the heart of the home, featuring floor-to-ceiling windows, custom built-ins, and a striking stone gas-log fireplace. The oversized island kitchen offers custom cabinetry, stainless appliances, double ovens, bar island seating, and an adjoining breakfast area. The private primary suite features new carpeting, bay window, coffered ceiling, custom walk-in closet, and oversized bath with dual vanities, corner garden tub, and separate showe
Beautiful Texas stone and stucco home in the gated Canyons at Stone Oak, offering a warm and inviting interior with timeless details throughout. Meticulously maintained by the original owner, this home features significant recent improvements, including two HVAC systems installed in 2024, plus a new roof, 25 new windows, two new water heaters, and new garage door, all installed in 2026. A grand entry with new chandeliers opens to rich wood floors throughout, a private study with French doors, and an elegant formal dining room. The spacious family room is the heart of the home, featuring floor-to-ceiling windows, custom built-ins, and a striking stone gas-log fireplace. The oversized island kitchen offers custom cabinetry, stainless appliances, double ovens, bar island seating, and an adjoining breakfast area. The private primary suite features new carpeting, bay window, coffered ceiling, custom walk-in closet, and oversized bath with dual vanities, corner garden tub, and separate showe
MLS#
SA2018853
List Price
$600,000 ($156/Sqft.)
Listing Status
For Sale
Address
31 HORSESHOE CYN
City
San Antonio
State
TX
Zip Code
78258
County
Bexar County
Subdivision
CANYONS AT STONE OAK
Legal Description
Ncb 19219 Blk 40 Lot 14 "Canyons At Stone Oak Subd"
Disclaimer: Lot configuration and dimensions are estimates, not based on personal knowledge and come from a third party (Digital Map Products); therefore, you should not rely on the estimates and perform independent confirmation as to their accuracy
School information is computer generated and may not be accurate or current. Buyer must independently verify and confirm enrollment. Please contact the school district to determine the schools to which this property is zoned.







 Just listed
 Currency converter








 Share
Share


 Erase note
 You currently have no custom folders