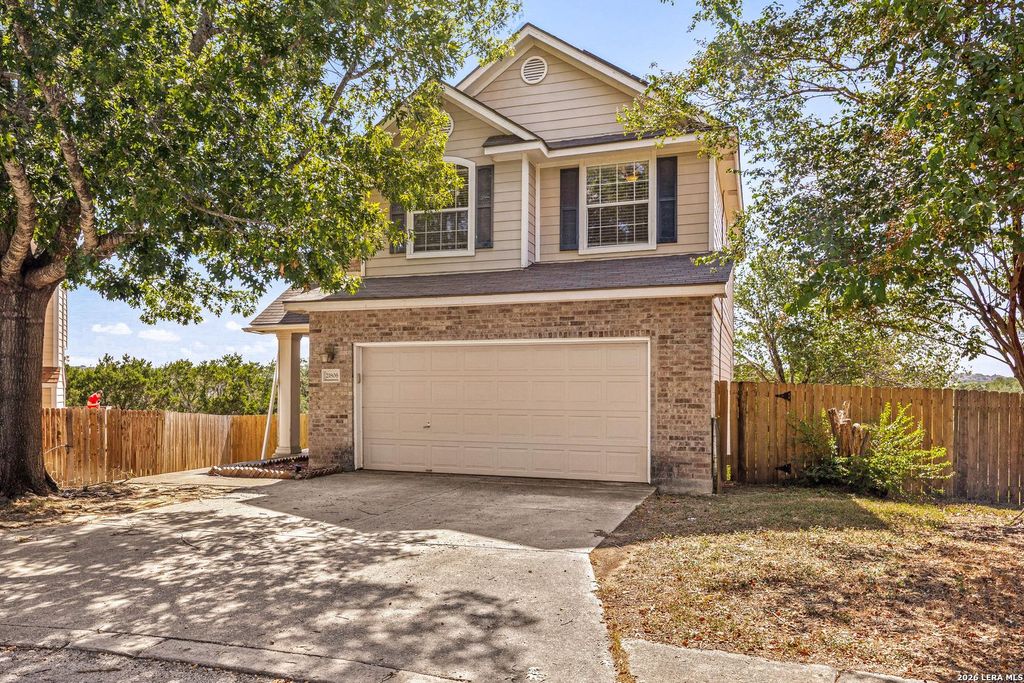
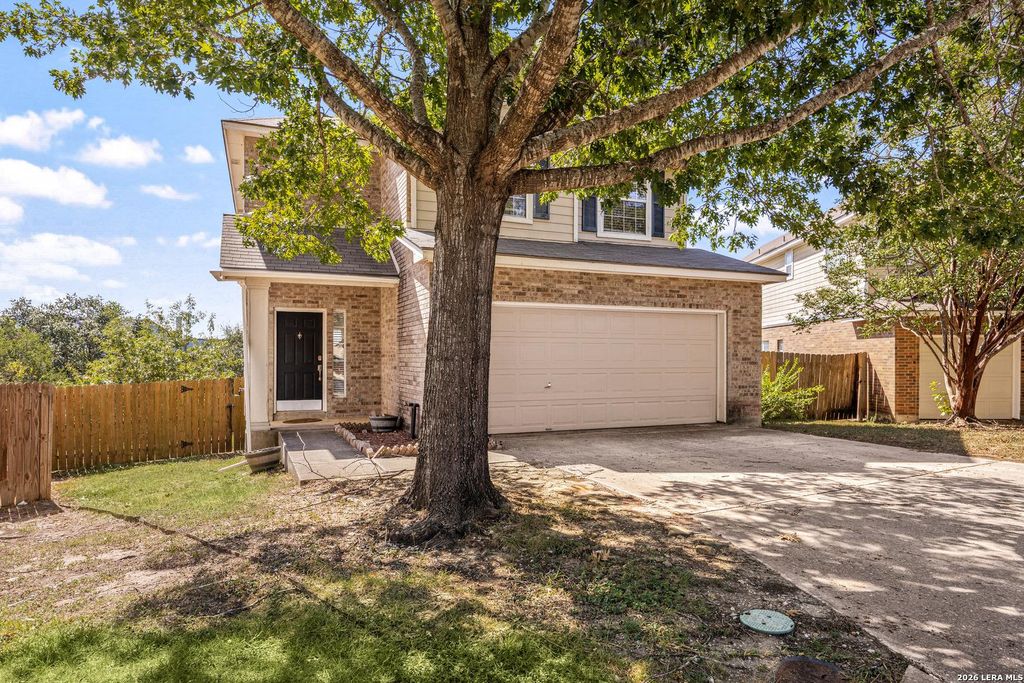
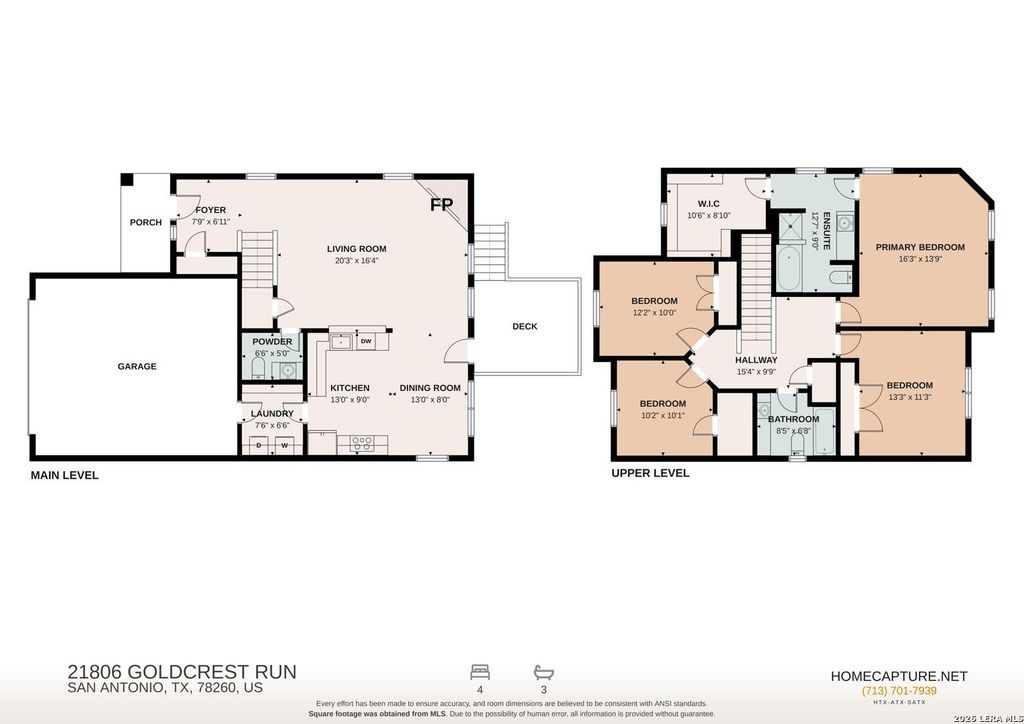
[[800]]21806 GOLDCREST RUN is listed for sale at 325,000. The Single-Family property has 4 bedrooms, 2 Full Bathrooms, 1 Half Bathroom, 1895 square feet, and was built in 1998.[[500]]Beautiful 2-story home located in the gated Stone Oak Villas community, offering 4 bedrooms and 2.5 baths. The home features a practical layout with comfortable living spaces and room for everyone. The spacious living room features a fireplace, creating a welcoming space for relaxing or entertaining. The kitchen offers stainless steel appliances along with ample counter space and plenty of cabinetry for storage. All four bedrooms are located upstairs, including the primary suite. The primary bedroom features an ensuite bath with a soaking tub and separate walk-in shower. Solar panels are included with the home, providing an added energy-efficient feature. Outside, enjoy the large backyard with a privacy fence and deck-an ideal spot to sit back and take in the sunrise or sunset. The location offers convenient access to the YMCA, Wilderness Lake, schools, shopping, and other area amenities, with easy access to Loop 1604, Highway 281, and more. Schedule your personal tour today!
Beautiful 2-story home located in the gated Stone Oak Villas community, offering 4 bedrooms and 2.5 baths. The home features a practical layout with comfortable living spaces and room for everyone. The spacious living room features a fireplace, creating a welcoming space for relaxing or entertaining. The kitchen offers stainless steel appliances along with ample counter space and plenty of cabinetry for storage. All four bedrooms are located upstairs, including the primary suite. The primary bedroom features an ensuite bath with a soaking tub and separate walk-in shower. Solar panels are included with the home, providing an added energy-efficient feature. Outside, enjoy the large backyard with a privacy fence and deck-an ideal spot to sit back and take in the sunrise or sunset. The location offers convenient access to the YMCA, Wilderness Lake, schools, shopping, and other area amenities, with easy access to Loop 1604, Highway 281, and more. Schedule your personal tour today!
Disclaimer: Lot configuration and dimensions are estimates, not based on personal knowledge and come from a third party (Digital Map Products); therefore, you should not rely on the estimates and perform independent confirmation as to their accuracy
School information is computer generated and may not be accurate or current. Buyer must independently verify and confirm enrollment. Please contact the school district to determine the schools to which this property is zoned.







 Just listed
 Currency converter








 Share
Share


 Erase note
 You currently have no custom folders