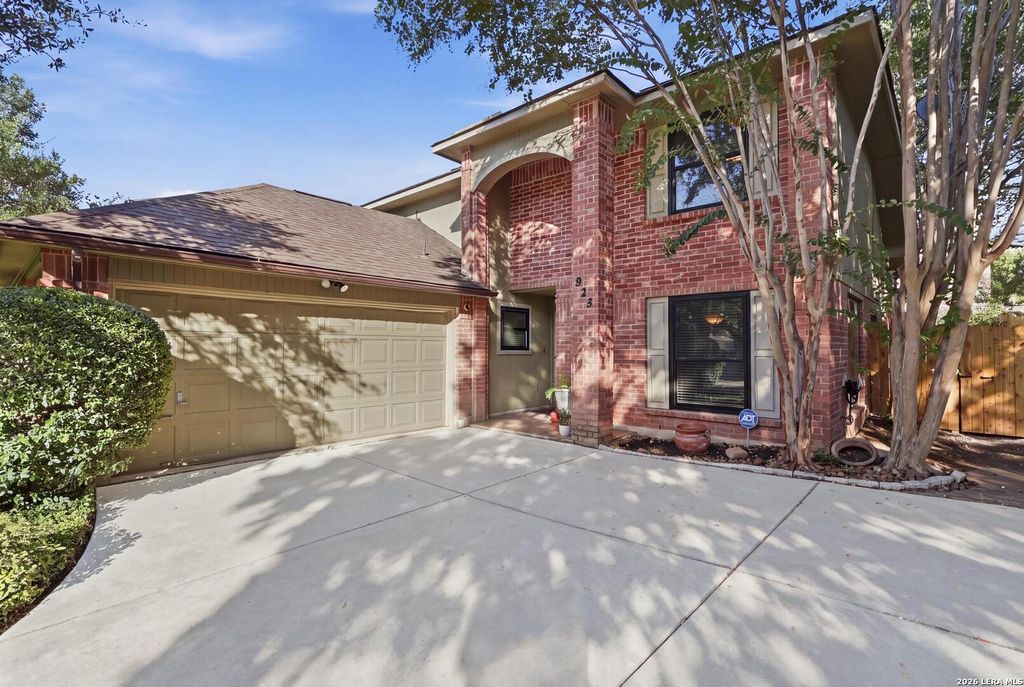
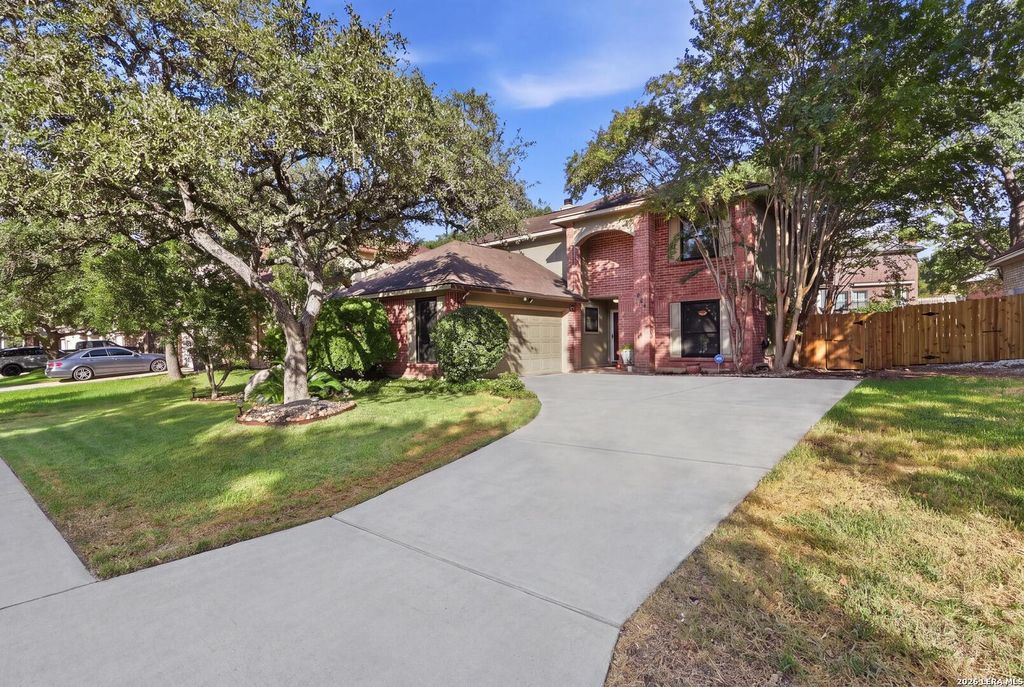
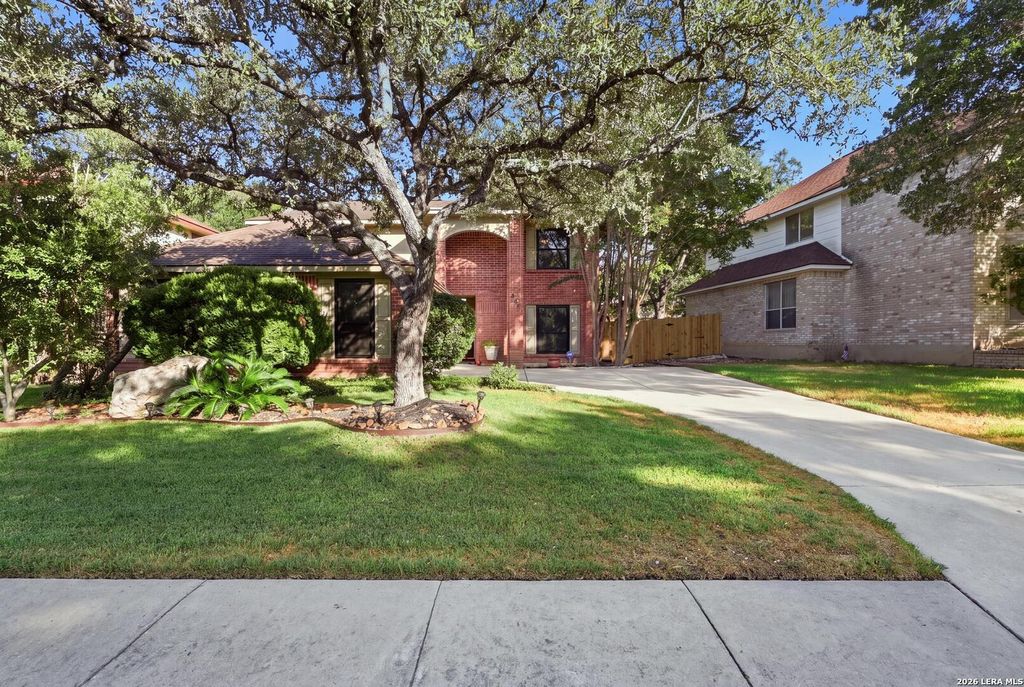
[[800]]935 HEDGESTONE DR is listed for sale at 390,000. The Single-Family property has 3 bedrooms, 2 Full Bathrooms, 1 Half Bathroom, 2203 square feet, and was built in 1987.[[500]]Welcome to 935 Hedgestone, where comfortable living, flexible spaces, and exceptional outdoor areas come together in the heart of Stone Oak. This inviting 3-bedroom, 2.5-bath home offers approximately 2,203 square feet, with a spacious downstairs primary suite featuring a garden tub, separate walk-in shower, and generous closet space. Upstairs, two additional bedrooms accompany a versatile game room that can easily serve as a home office, media room, or second living area. Wood flooring, high ceilings, and a cozy living-room fireplace add warmth and character throughout. Step outside to enjoy multiple outdoor living spaces, including an upstairs balcony and a lower deck and patio designed for relaxing or entertaining. Located in the established Stone Mountain community, residents enjoy access to a pool, clubhouse, tennis and basketball courts, park, and more-all near Stone Oak shopping, dining, and major roadways. Schedule your showing and discover everything this standout home has to
Welcome to 935 Hedgestone, where comfortable living, flexible spaces, and exceptional outdoor areas come together in the heart of Stone Oak. This inviting 3-bedroom, 2.5-bath home offers approximately 2,203 square feet, with a spacious downstairs primary suite featuring a garden tub, separate walk-in shower, and generous closet space. Upstairs, two additional bedrooms accompany a versatile game room that can easily serve as a home office, media room, or second living area. Wood flooring, high ceilings, and a cozy living-room fireplace add warmth and character throughout. Step outside to enjoy multiple outdoor living spaces, including an upstairs balcony and a lower deck and patio designed for relaxing or entertaining. Located in the established Stone Mountain community, residents enjoy access to a pool, clubhouse, tennis and basketball courts, park, and more-all near Stone Oak shopping, dining, and major roadways. Schedule your showing and discover everything this standout home has to
MLS#
SA2014044
List Price
$390,000 ($177/Sqft.)
Listing Status
For Sale
Address
935 HEDGESTONE DR
City
San Antonio
State
TX
Zip Code
78258
County
Bexar County
Subdivision
STONE MOUNTAIN
Legal Description
Ncb 19215 Blk 8 Lot 22 (Stone Mountain Subd) "Stone Oak" Ann
Disclaimer: Lot configuration and dimensions are estimates, not based on personal knowledge and come from a third party (Digital Map Products); therefore, you should not rely on the estimates and perform independent confirmation as to their accuracy
School information is computer generated and may not be accurate or current. Buyer must independently verify and confirm enrollment. Please contact the school district to determine the schools to which this property is zoned.







 Just listed
 Currency converter








 Share
Share


 Erase note
 You currently have no custom folders