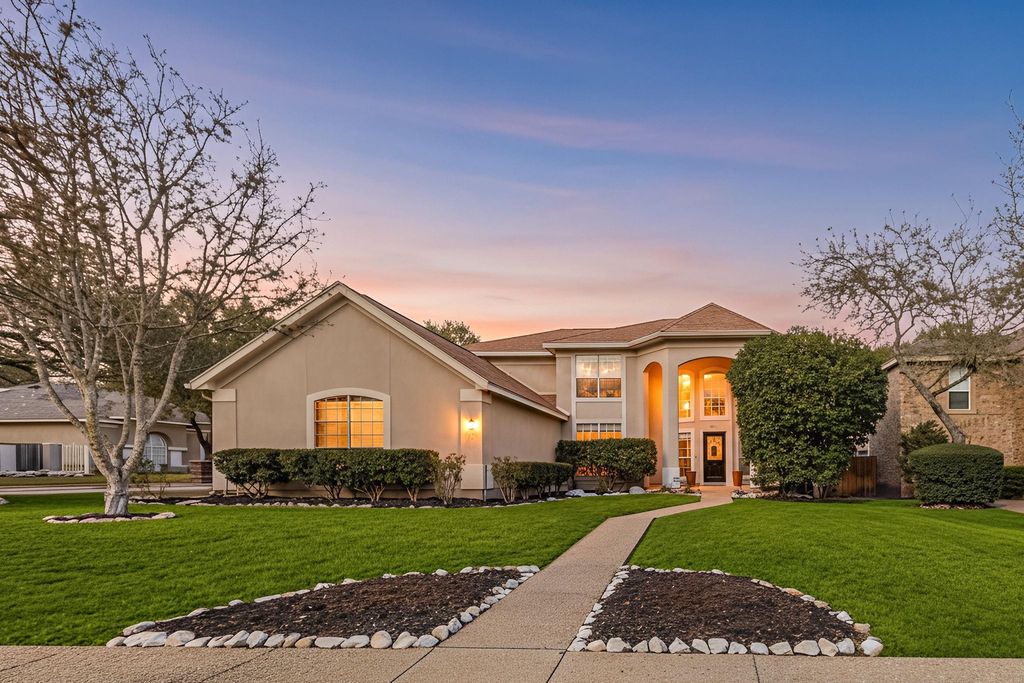
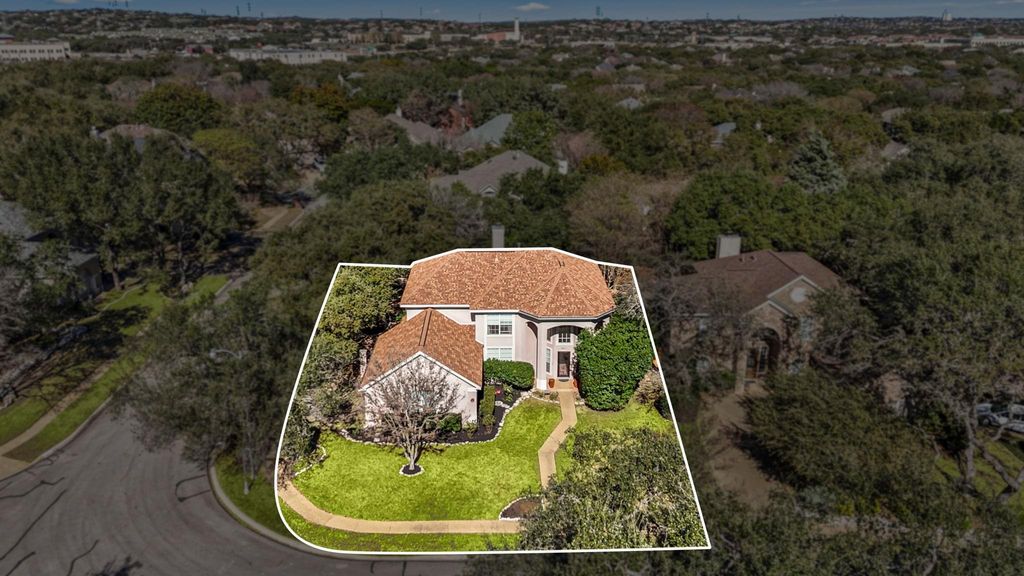
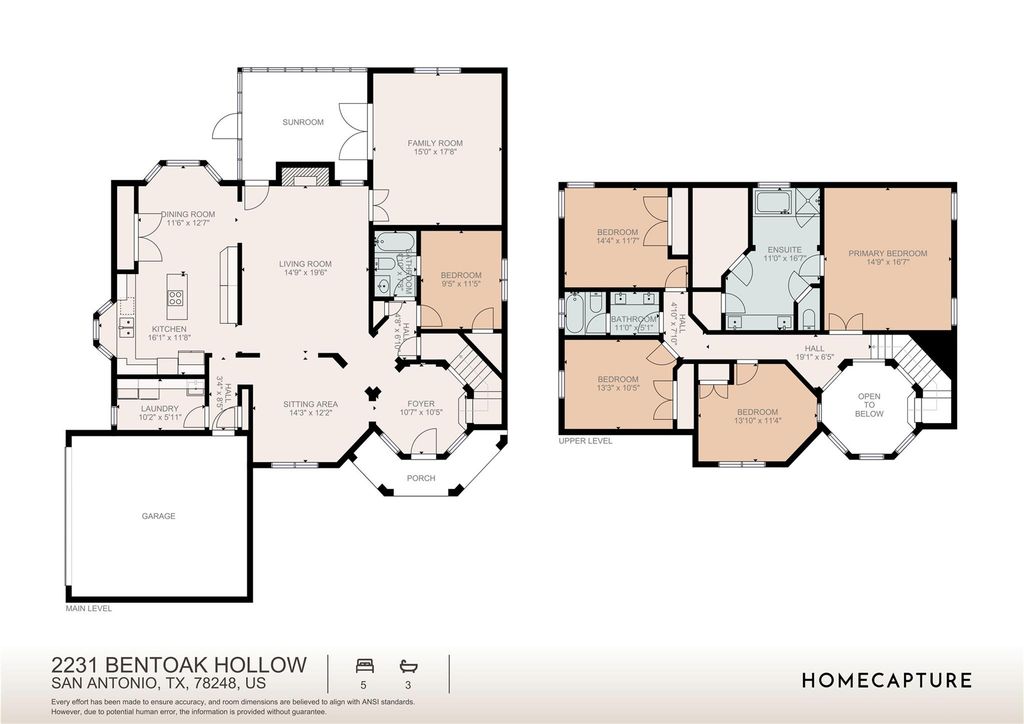
[[800]]2231 Bentoak Holw is listed for sale at 499,000. The Single-Family property has 4 to 5 bedrooms, 3 Full Bathrooms, 3029 square feet, and was built in 1994. The lot size is 9268 Square feet.[[500]]Welcome home to 2231 Bentoak Hollow in the desirable Oakwood community. Ideally located minutes from The Rim, La Cantera, and The Shops at the Vineyard, this home offers comfort and convenience. The home features 4 bedrooms, 3 full baths, and a 2-car garage. Upon entry, you are welcomed by a foyer with floor-to-ceiling windows, framed by a dining area and wraparound staircase. The layout includes two living areas, an island kitchen, a downstairs bedroom and study/flex room, ideal for entertaining and flexible living. The living room features a fireplace and large windows that fill the space with natural light, flowing into family room. Both living areas provide access to the screened porch. Upstairs, the primary suite offers a peaceful retreat along with the secondary bedrooms and study/flex room. Step outside to enjoy the covered screened porch and backyard shaded by mature trees. Updates include a tankless water heater and water softener. Conveniently located near shopping and dining
Welcome home to 2231 Bentoak Hollow in the desirable Oakwood community. Ideally located minutes from The Rim, La Cantera, and The Shops at the Vineyard, this home offers comfort and convenience. The home features 4 bedrooms, 3 full baths, and a 2-car garage. Upon entry, you are welcomed by a foyer with floor-to-ceiling windows, framed by a dining area and wraparound staircase. The layout includes two living areas, an island kitchen, a downstairs bedroom and study/flex room, ideal for entertaining and flexible living. The living room features a fireplace and large windows that fill the space with natural light, flowing into family room. Both living areas provide access to the screened porch. Upstairs, the primary suite offers a peaceful retreat along with the secondary bedrooms and study/flex room. Step outside to enjoy the covered screened porch and backyard shaded by mature trees. Updates include a tankless water heater and water softener. Conveniently located near shopping and dining
Back Yard, Back Yard Fenced, Controlled Subdivision Access, Covered Patio/Deck, Partially Fenced, Patio/Deck, Porch, Screened Porch, Side Yard, Sprinkler System
Disclaimer: Lot configuration and dimensions are estimates, not based on personal knowledge and come from a third party (Digital Map Products); therefore, you should not rely on the estimates and perform independent confirmation as to their accuracy
School information is computer generated and may not be accurate or current. Buyer must independently verify and confirm enrollment. Please contact the school district to determine the schools to which this property is zoned.







 Just listed
 Currency converter








 Share
Share


 Erase note
 You currently have no custom folders