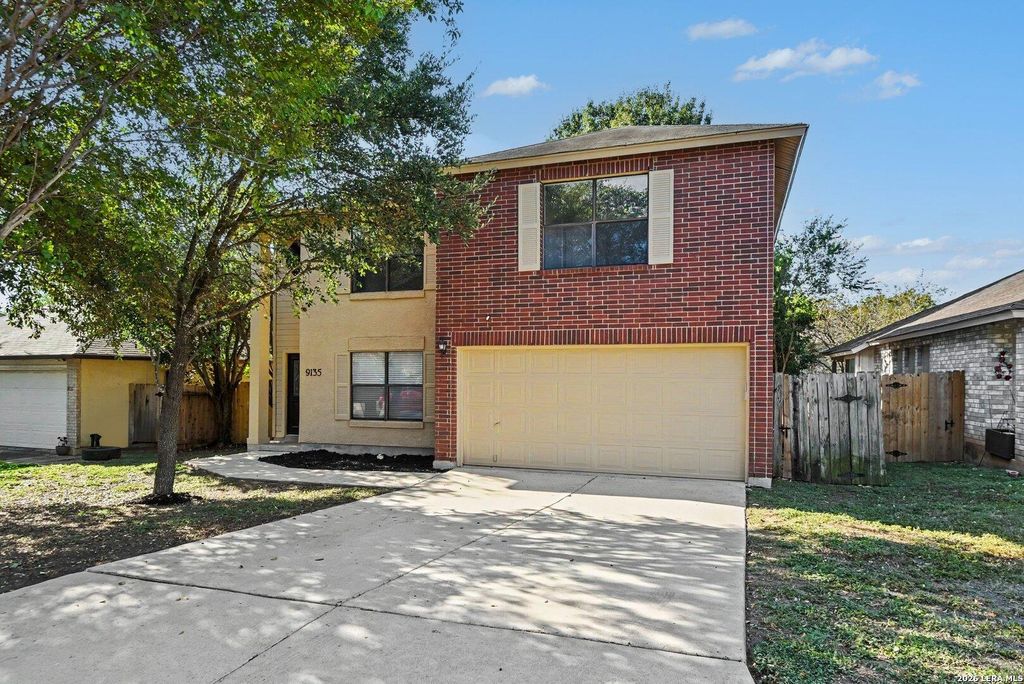
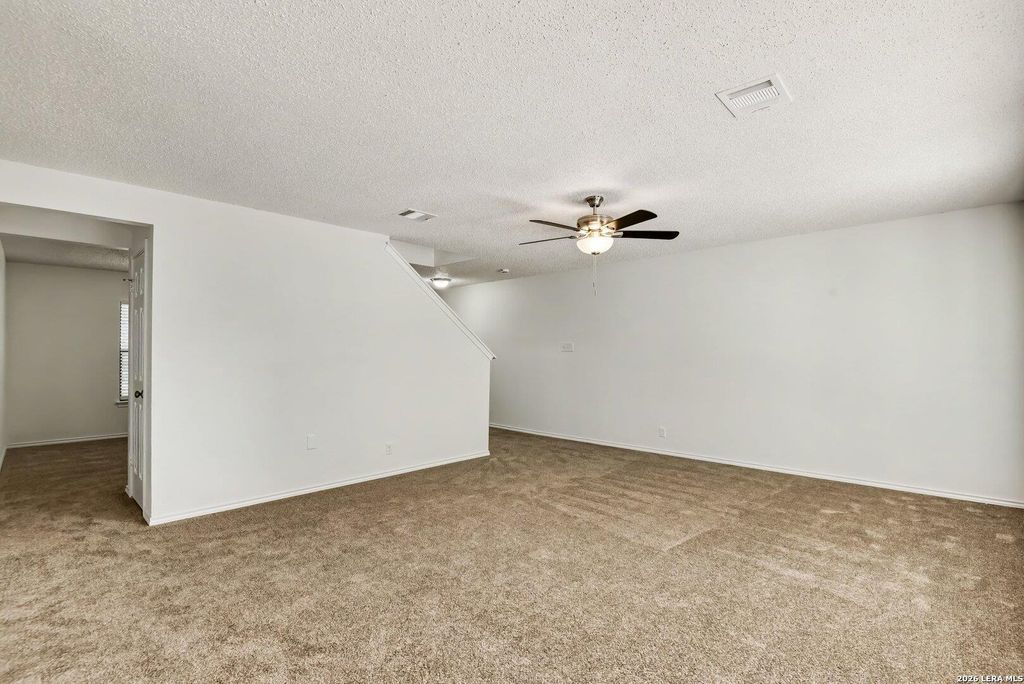
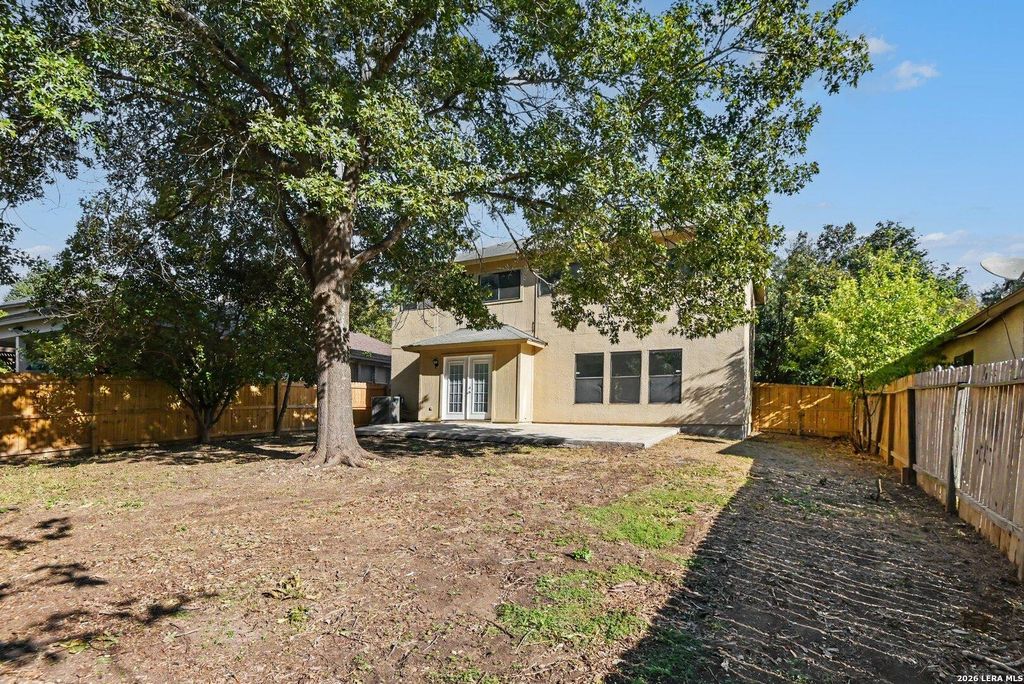
[[800]]9135 Gambier Dr is listed for sale at 264,900. The Single-Family property has 3 bedrooms, 2 Full Bathrooms, 1 Half Bathroom, 2144 square feet, and was built in 1997.[[500]]This stunning 3-bedroom, 2.5-bathroom two-story home features an attractive stucco, fiber cement siding, and brick exterior, an attached 2-car garage, and a spacious layout designed for effortless living and entertaining! Step inside to discover a bright formal dining room off the foyer that flows past the central staircase into an open-concept kitchen, breakfast nook, and light-filled family room with high-vaulted ceilings and a brand-new ceiling fan. The upgraded kitchen shines with refinished countertops, freshly painted cabinetry, a new pull-out spray faucet, and modern luxury vinyl plank flooring that extends into the adjacent laundry room and all bathrooms! The entire interior boasts fresh modern paint, all-new plush carpet with upgraded padding, updated baseboards, new light fixtures, and replaced switches and outlets throughout. Upstairs, enjoy a massive flex space, two secondary bedrooms, and a primary suite complete with an attached en-suite bathroom featuring a resurfaced tu
This stunning 3-bedroom, 2.5-bathroom two-story home features an attractive stucco, fiber cement siding, and brick exterior, an attached 2-car garage, and a spacious layout designed for effortless living and entertaining! Step inside to discover a bright formal dining room off the foyer that flows past the central staircase into an open-concept kitchen, breakfast nook, and light-filled family room with high-vaulted ceilings and a brand-new ceiling fan. The upgraded kitchen shines with refinished countertops, freshly painted cabinetry, a new pull-out spray faucet, and modern luxury vinyl plank flooring that extends into the adjacent laundry room and all bathrooms! The entire interior boasts fresh modern paint, all-new plush carpet with upgraded padding, updated baseboards, new light fixtures, and replaced switches and outlets throughout. Upstairs, enjoy a massive flex space, two secondary bedrooms, and a primary suite complete with an attached en-suite bathroom featuring a resurfaced tu
Disclaimer: Lot configuration and dimensions are estimates, not based on personal knowledge and come from a third party (Digital Map Products); therefore, you should not rely on the estimates and perform independent confirmation as to their accuracy
School information is computer generated and may not be accurate or current. Buyer must independently verify and confirm enrollment. Please contact the school district to determine the schools to which this property is zoned.







 Just listed
 Currency converter


 Share


 Erase note
 You currently have no custom folders