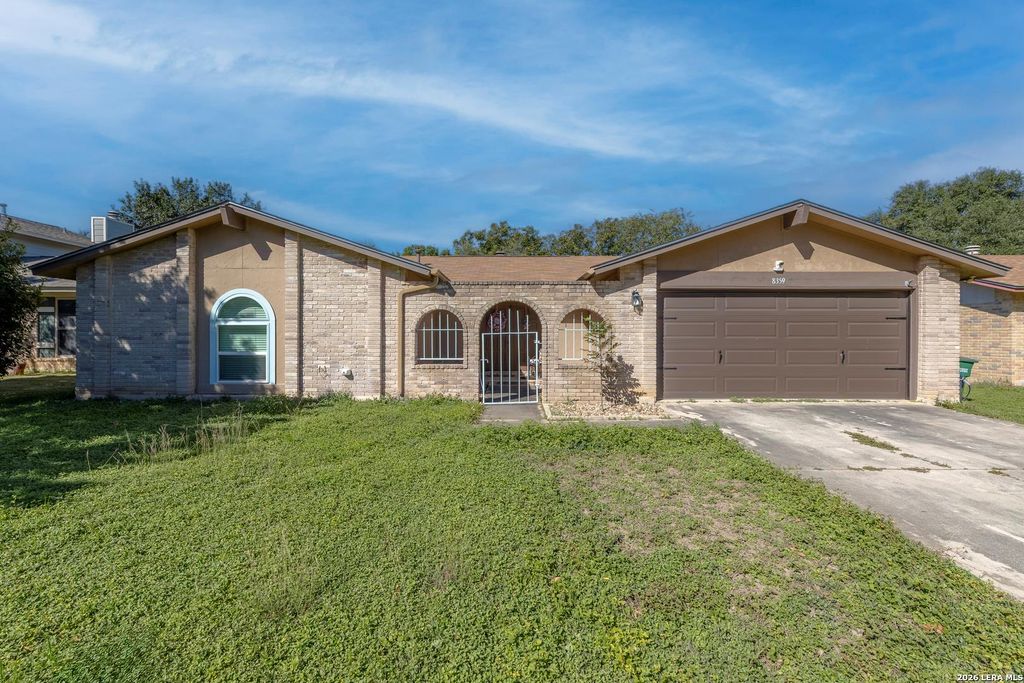
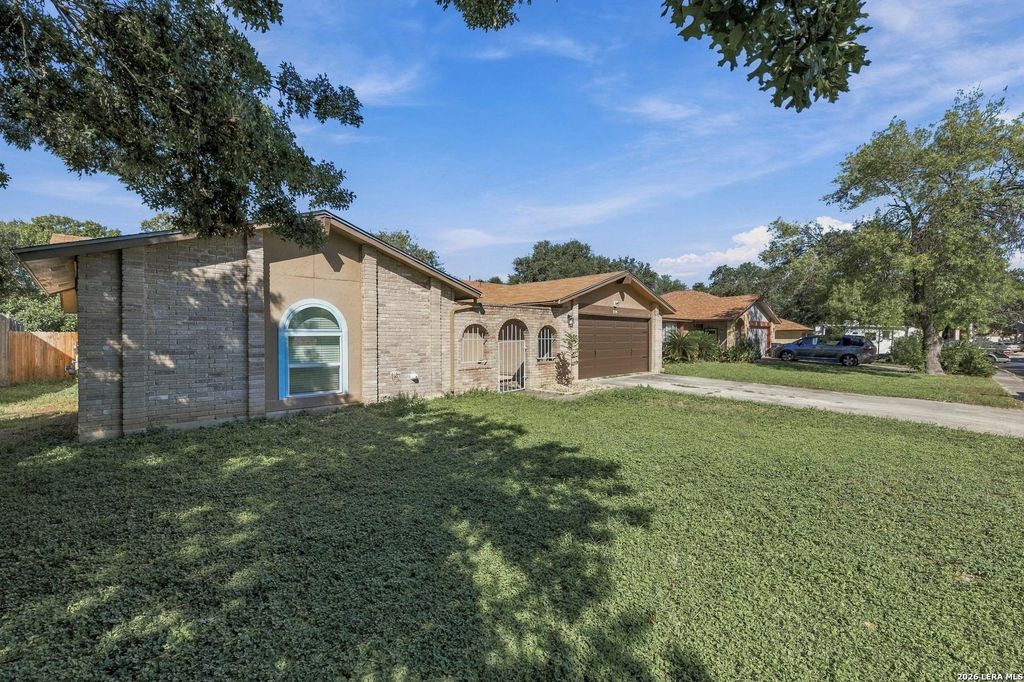
[[800]]8359 ECHO WILLOW DR is listed for sale at 305,000. The Single-Family property has 3 bedrooms, 2 Full Bathrooms, 1706 square feet, and was built in 1982.[[500]]Check out this single-story gem in the sought-after Wildwood neighborhood is one of them! Offering 3 spacious bedrooms, 2 full bathrooms, and a 2-car garage, this home combines timeless charm, modern updates, and the peace of mind that comes with major improvements already completed. The beauty of this home goes far beyond what meets the eye! Thoughtfully maintained with significant investments in its major systems, this property features a new HVAC system (2025), water heater (2025), water softener (2025), new water line (2026), and a roof replaced in 2020. All fresh paint on the interior of the home, and all the trim on the exterior was repaired and painted! With these essential components updated, you can spend less time worrying about costly improvements, and more time enjoying everything your new home has to offer! Step inside and discover a bright, welcoming interior filled with natural light, soaring vaulted ceilings, and beautiful flooring throughout-absolutely no carpet!
Check out this single-story gem in the sought-after Wildwood neighborhood is one of them! Offering 3 spacious bedrooms, 2 full bathrooms, and a 2-car garage, this home combines timeless charm, modern updates, and the peace of mind that comes with major improvements already completed. The beauty of this home goes far beyond what meets the eye! Thoughtfully maintained with significant investments in its major systems, this property features a new HVAC system (2025), water heater (2025), water softener (2025), new water line (2026), and a roof replaced in 2020. All fresh paint on the interior of the home, and all the trim on the exterior was repaired and painted! With these essential components updated, you can spend less time worrying about costly improvements, and more time enjoying everything your new home has to offer! Step inside and discover a bright, welcoming interior filled with natural light, soaring vaulted ceilings, and beautiful flooring throughout-absolutely no carpet!
Disclaimer: Lot configuration and dimensions are estimates, not based on personal knowledge and come from a third party (Digital Map Products); therefore, you should not rely on the estimates and perform independent confirmation as to their accuracy
School information is computer generated and may not be accurate or current. Buyer must independently verify and confirm enrollment. Please contact the school district to determine the schools to which this property is zoned.







 Just listed
 Currency converter


 Share


 Erase note
 You currently have no custom folders