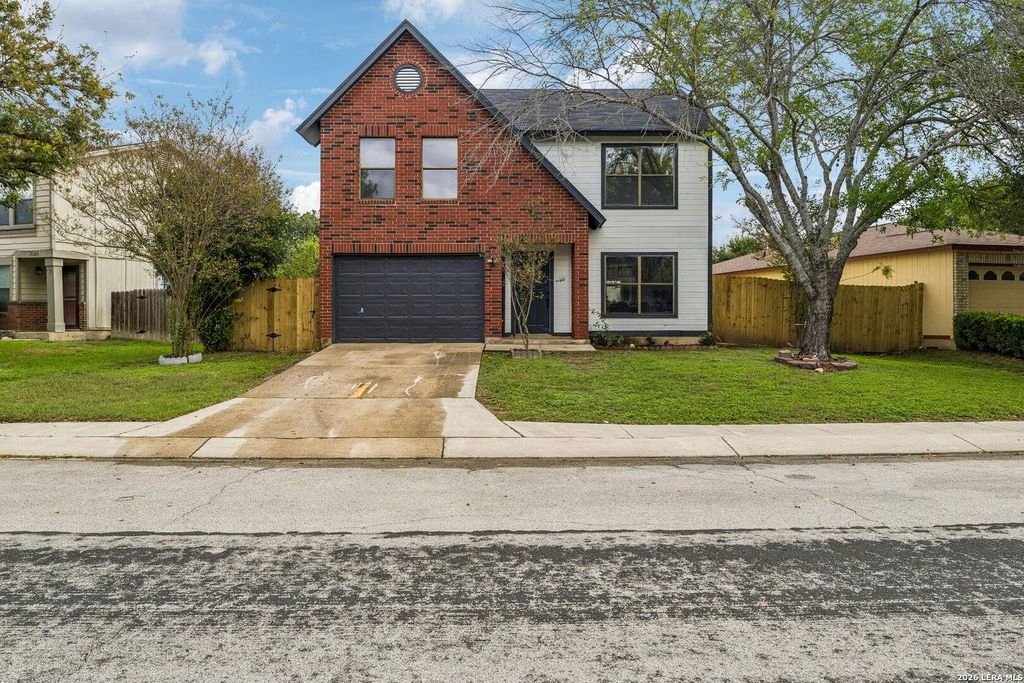
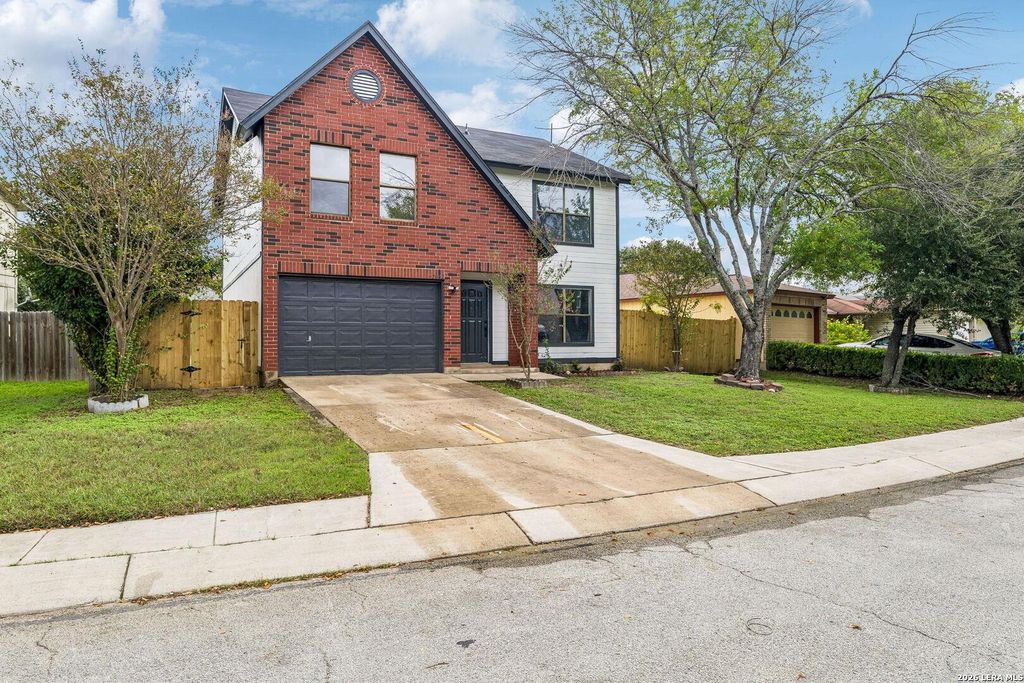
[[800]]7642 Rimhurst is listed for sale at 275,000. The Single-Family property has 4 bedrooms, 2 Full Bathrooms, 1 Half Bathroom, 1837 square feet, and was built in 1994.[[500]]Open House on Saturday (11/7) from 11:30-1:30PM! Completely refreshed and move-in ready, this 4-bedroom, 2.5-bathroom home in the desirable community of Mill Run has been updated from top to bottom, with an all-new roof and flooring, a remodeled kitchen with new appliances, updated bathrooms, and new ceiling fans throughout. The open-concept ground floor flows seamlessly between the dining room, kitchen, and living room, making it ideal for daily life and entertaining, and a convenient half bathroom is also located on this level. All four bedrooms are situated on the second floor, offering a private retreat, and the fully fenced backyard adds outdoor space to enjoy. The location is exceptional, with Northwest Crossing Elementary within walking distance and easy access to highways 1604, 410, and 151, putting you minutes from the best of Northwest San Antonio.
*Open House on Saturday (11/7) from 11:30-1:30PM!* Completely refreshed and move-in ready, this 4-bedroom, 2.5-bathroom home in the desirable community of Mill Run has been updated from top to bottom, with an all-new roof and flooring, a remodeled kitchen with new appliances, updated bathrooms, and new ceiling fans throughout. The open-concept ground floor flows seamlessly between the dining room, kitchen, and living room, making it ideal for daily life and entertaining, and a convenient half bathroom is also located on this level. All four bedrooms are situated on the second floor, offering a private retreat, and the fully fenced backyard adds outdoor space to enjoy. The location is exceptional, with Northwest Crossing Elementary within walking distance and easy access to highways 1604, 410, and 151, putting you minutes from the best of Northwest San Antonio.
Disclaimer: Lot configuration and dimensions are estimates, not based on personal knowledge and come from a third party (Digital Map Products); therefore, you should not rely on the estimates and perform independent confirmation as to their accuracy
School information is computer generated and may not be accurate or current. Buyer must independently verify and confirm enrollment. Please contact the school district to determine the schools to which this property is zoned.







 Just listed
 Currency converter


 Share


 Erase note
 You currently have no custom folders