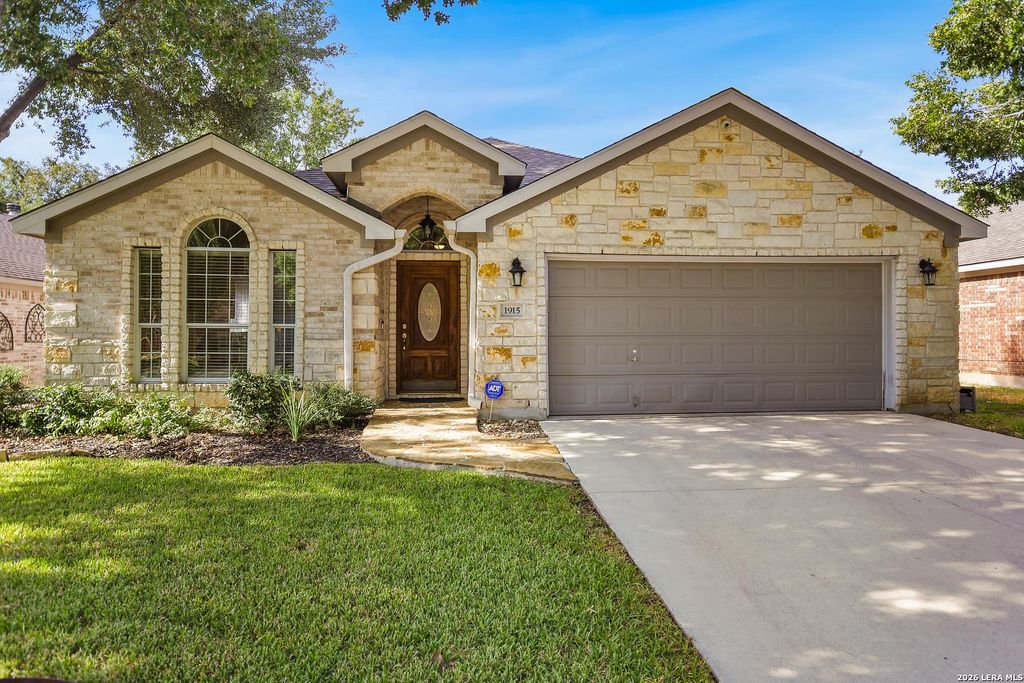
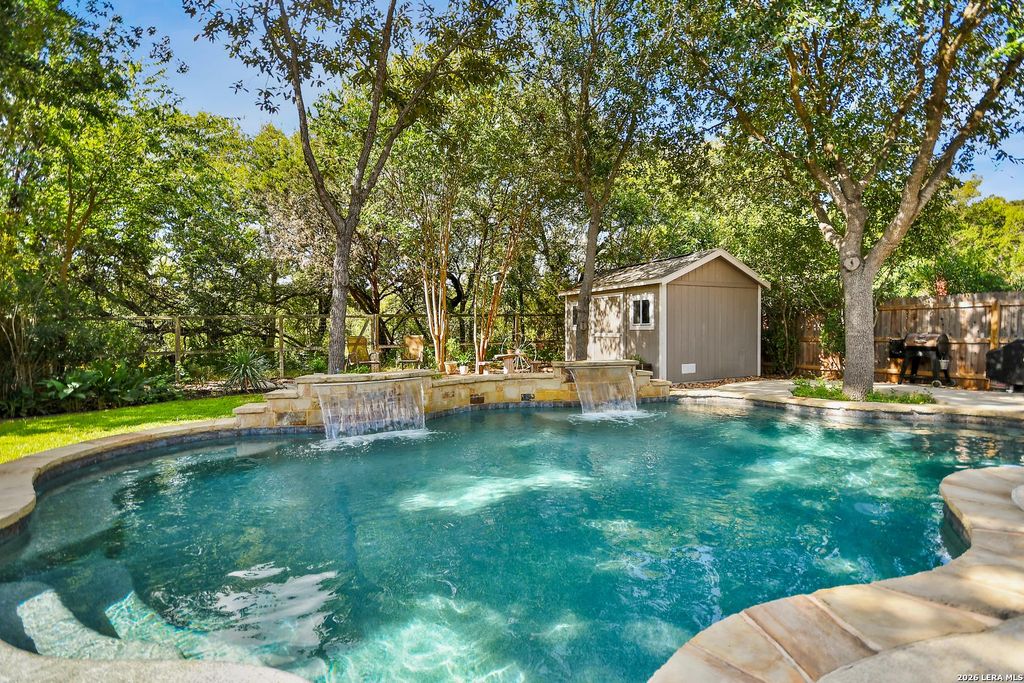
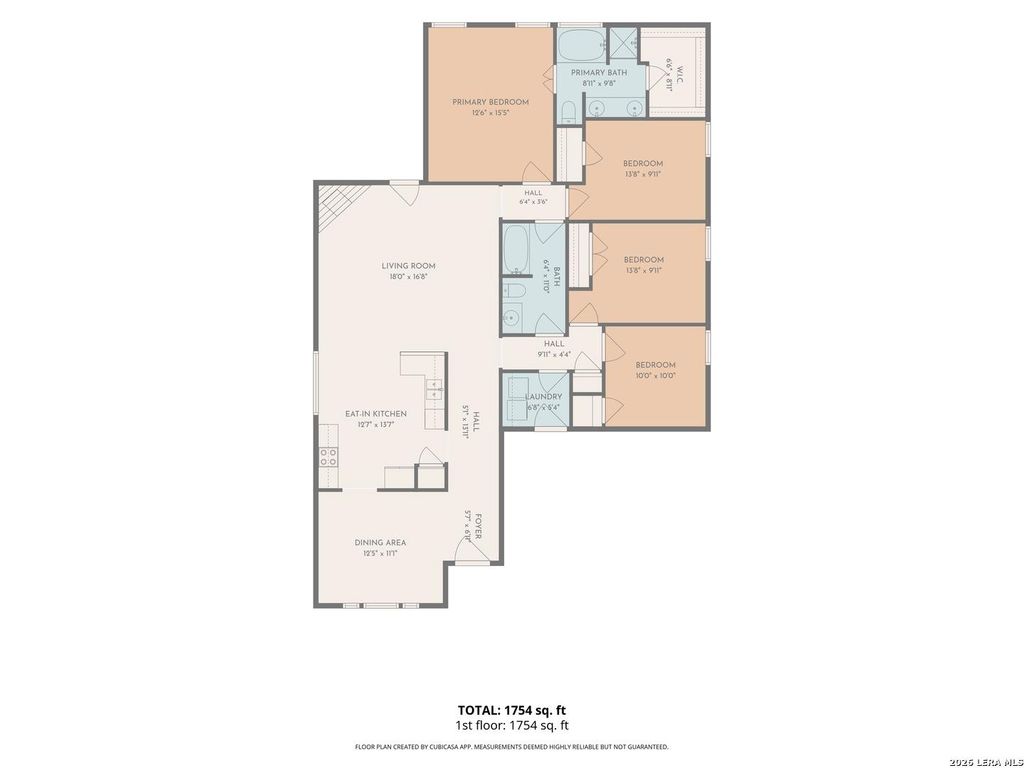
[[800]]1915 PREAKNESS LN is listed for sale at 449,000. The Single-Family property has 4 bedrooms, 2 Full Bathrooms, 1750 square feet, and was built in 2003.[[500]]One-level living, four bedrooms, a private pool, and a beautiful greenbelt setting come together in this meticulously maintained home on a quiet cul-de-sac in a gated Churchill Estates. With wood and tile flooring throughout and no carpet, this home is exceptionally clean, move-in ready, and truly turnkey. The HVAC system and water heater are both approximately one year old, adding to the homes appeal and peace of mind. The inviting floor plan features an open living area with high ceilings and abundant natural light. The kitchen offers ample cabinetry and workspace, creating a functional hub for everyday living and entertaining. The spacious primary suite provides a peaceful retreat with a well-appointed bath and generous closet space with Elfa storage and shelving, while three additional bedrooms offer flexibility for family, guests, a home office, or hobby space. Step outside to enjoy the private backyard and sparkling pool, with the greenbelt beyond creating a peaceful backdrop. T
One-level living, four bedrooms, a private pool, and a beautiful greenbelt setting come together in this meticulously maintained home on a quiet cul-de-sac in a gated Churchill Estates. With wood and tile flooring throughout and no carpet, this home is exceptionally clean, move-in ready, and truly turnkey. The HVAC system and water heater are both approximately one year old, adding to the home's appeal and peace of mind. The inviting floor plan features an open living area with high ceilings and abundant natural light. The kitchen offers ample cabinetry and workspace, creating a functional hub for everyday living and entertaining. The spacious primary suite provides a peaceful retreat with a well-appointed bath and generous closet space with Elfa storage and shelving, while three additional bedrooms offer flexibility for family, guests, a home office, or hobby space. Step outside to enjoy the private backyard and sparkling pool, with the greenbelt beyond creating a peaceful backdrop. T
MLS#
SA2018854
List Price
$449,000 ($257/Sqft.)
Listing Status
For Sale
Address
1915 PREAKNESS LN
City
San Antonio
State
TX
Zip Code
78248
County
Bexar County
Subdivision
Churchill Estates
Legal Description
Ncb 18330 Blk 3 Lot 75 Churchill Estates Ut-12 Ph B
Disclaimer: Lot configuration and dimensions are estimates, not based on personal knowledge and come from a third party (Digital Map Products); therefore, you should not rely on the estimates and perform independent confirmation as to their accuracy
School information is computer generated and may not be accurate or current. Buyer must independently verify and confirm enrollment. Please contact the school district to determine the schools to which this property is zoned.







 Just listed
 Currency converter








 Share
Share


 Erase note
 You currently have no custom folders