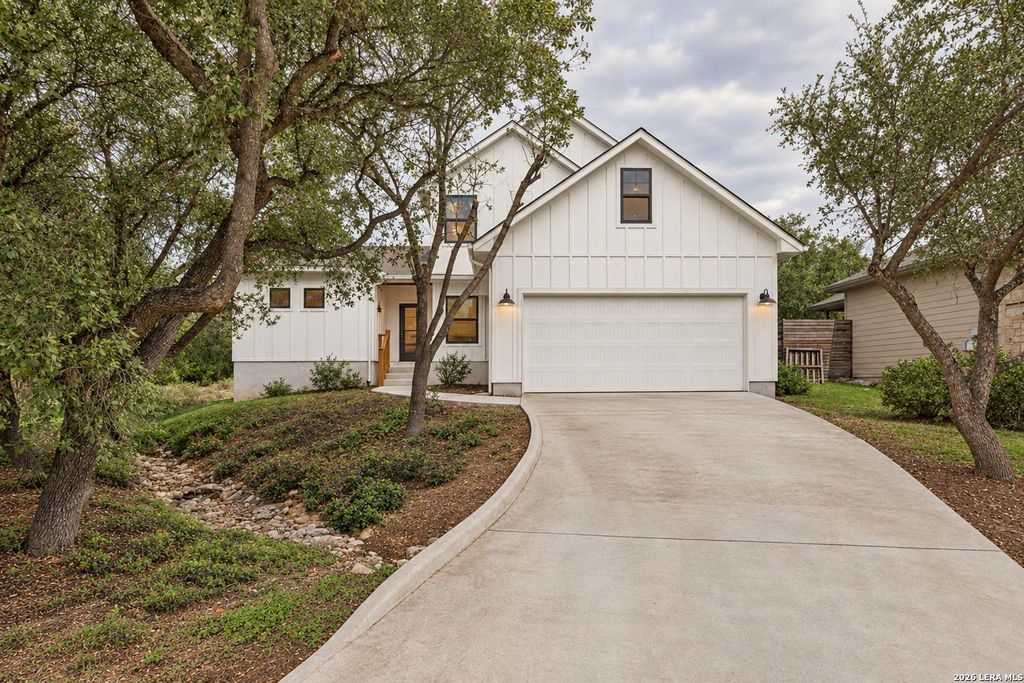
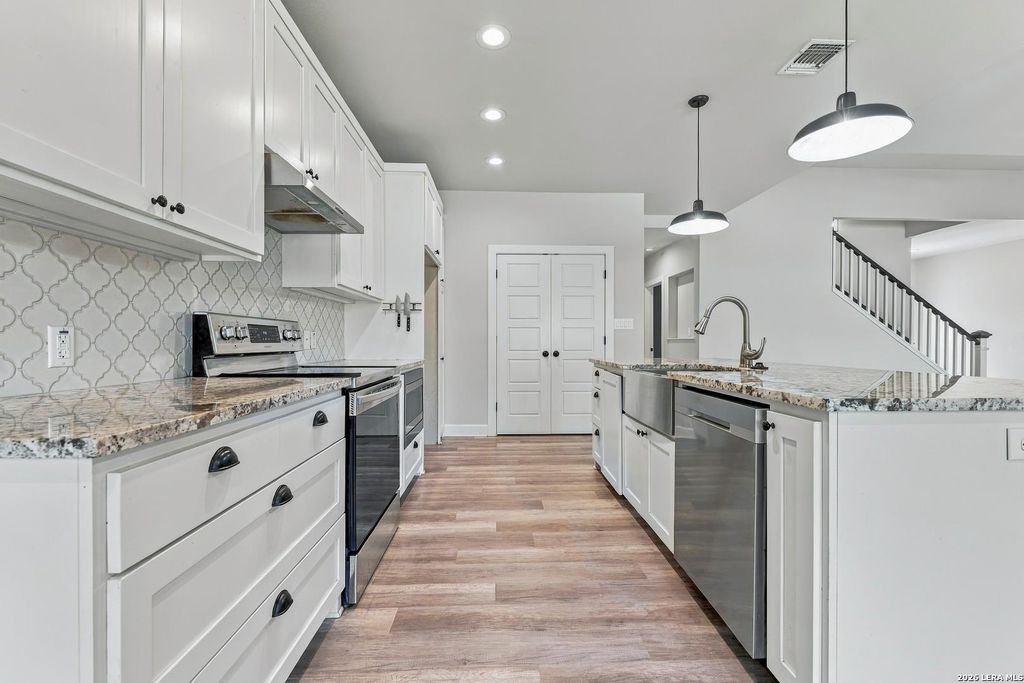
[[800]]17600 Village Dr is listed for sale at 499,000. The Single-Family property has 4 bedrooms, 3 Full Bathrooms, 2285 square feet, and was built in 2020.[[500]]Modern design, inviting character, and distinctive details come together in this beautifully crafted home, set on a quarter-acre lot with a peaceful wet-weather creek. Inside, clean lines and warm finishes create a welcoming atmosphere, with real wood cabinetry, quartz countertops, soft-close drawers, and carefully selected details throughout. The kitchen offers an abundance of cabinetry, a spacious island, and a built-in homework desk, while the adjoining living area centers around a striking stone wood-burning fireplace. A 12-foot sliding glass door opens the living space to the level, landscaped backyard, bringing in natural light and creating an easy connection to the outdoors. The four-bedroom floor plan includes a desirable mother-in-law layout, along with thoughtful everyday touches such as a custom mud bench with storage. Beyond the home, enjoy a relaxed Hill Country setting with two neighborhood lakes for fishing and swimming, as well as parks and playgrounds. With a remarkabl
Modern design, inviting character, and distinctive details come together in this beautifully crafted home, set on a quarter-acre lot with a peaceful wet-weather creek. Inside, clean lines and warm finishes create a welcoming atmosphere, with real wood cabinetry, quartz countertops, soft-close drawers, and carefully selected details throughout. The kitchen offers an abundance of cabinetry, a spacious island, and a built-in homework desk, while the adjoining living area centers around a striking stone wood-burning fireplace. A 12-foot sliding glass door opens the living space to the level, landscaped backyard, bringing in natural light and creating an easy connection to the outdoors. The four-bedroom floor plan includes a desirable mother-in-law layout, along with thoughtful everyday touches such as a custom mud bench with storage. Beyond the home, enjoy a relaxed Hill Country setting with two neighborhood lakes for fishing and swimming, as well as parks and playgrounds. With a remarkabl
Disclaimer: Lot configuration and dimensions are estimates, not based on personal knowledge and come from a third party (Digital Map Products); therefore, you should not rely on the estimates and perform independent confirmation as to their accuracy
School information is computer generated and may not be accurate or current. Buyer must independently verify and confirm enrollment. Please contact the school district to determine the schools to which this property is zoned.







 Just listed
 Currency converter


 Share


 Erase note
 You currently have no custom folders