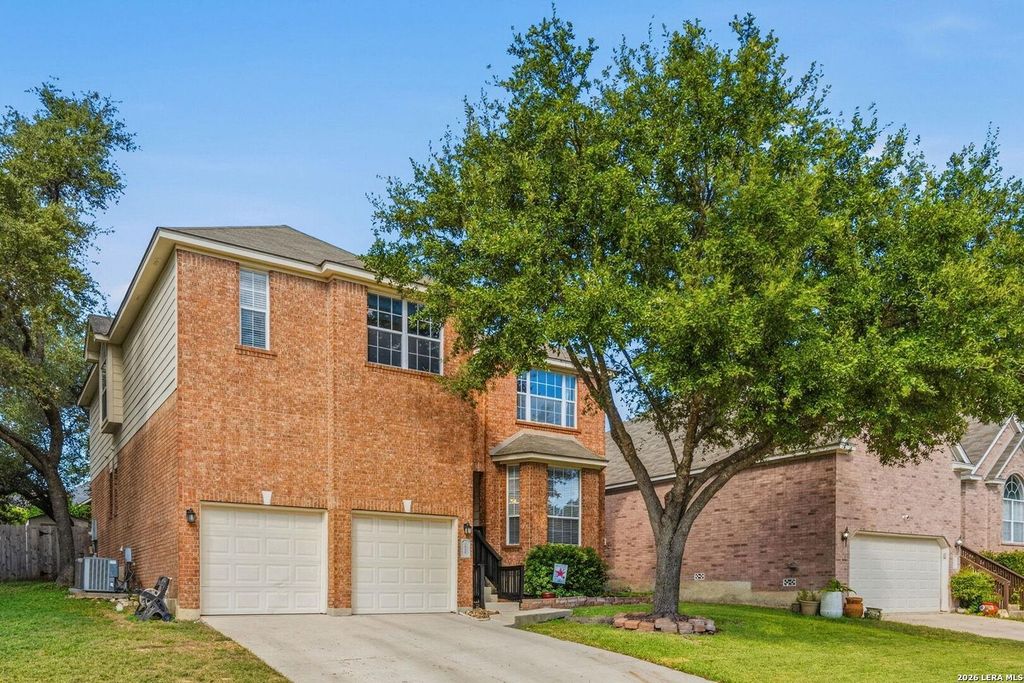
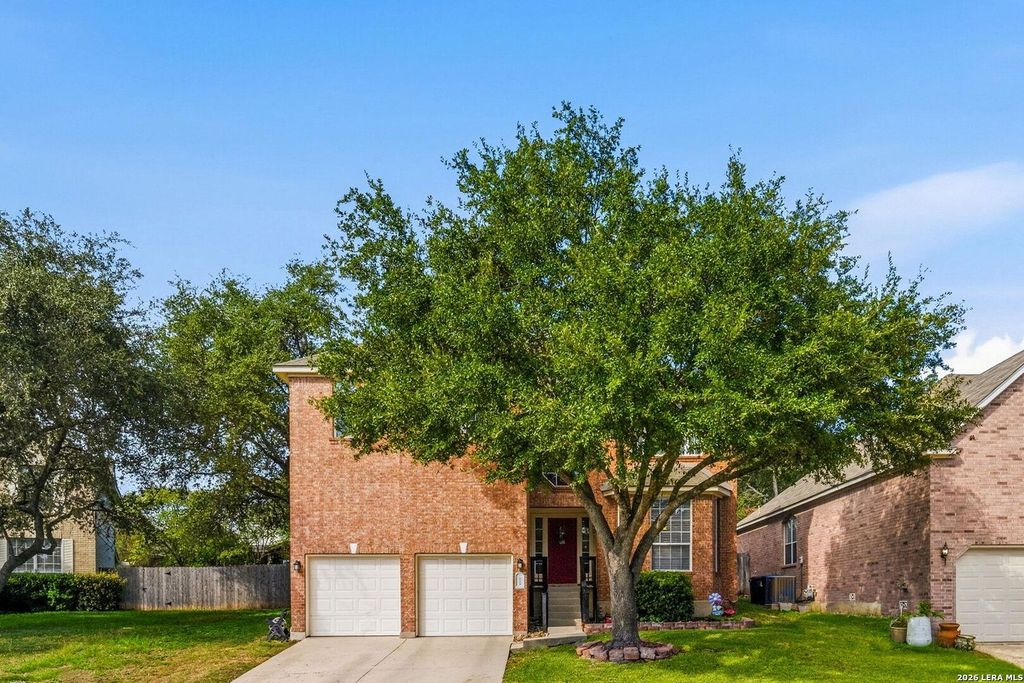
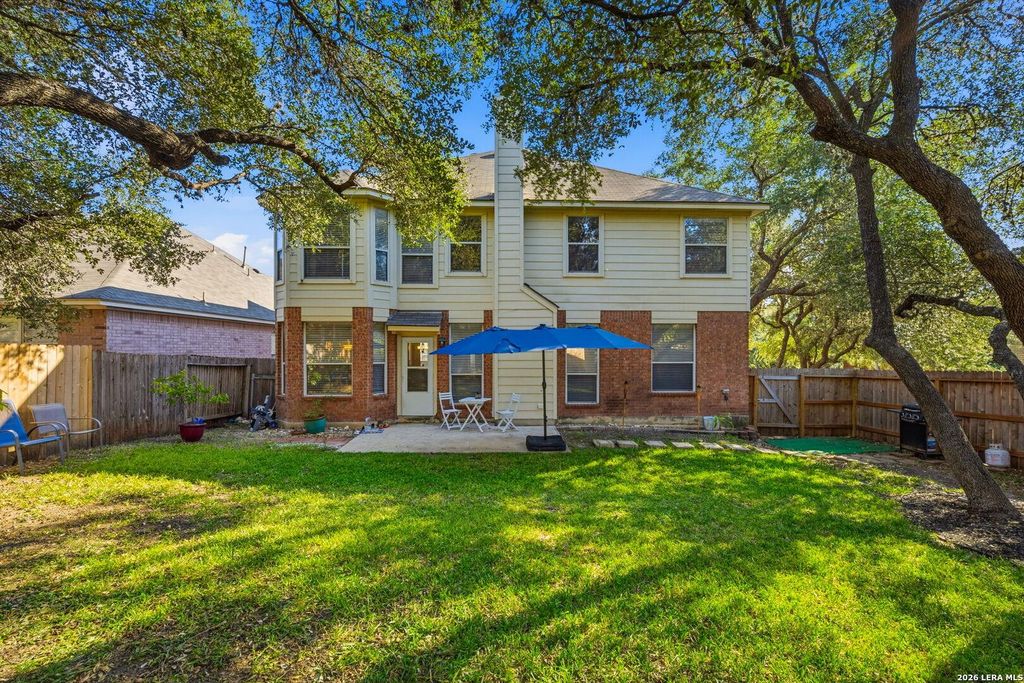
[[800]]7935 Sierra Seco is listed for sale at 372,268. The Single-Family property has 4 bedrooms, 3 Full Bathrooms, 2602 square feet, and was built in 1999.[[500]]ROOM TO ROAM! If youve been searching for a bigger home, this spacious 4-bedroom, 3-full-bath, four-sided brick beauty delivers room after room after room. Set on a cul-de-sac lot with a gated entrance and a south-facing front, the open-concept floor plan is flooded with natural light and built for living large. The generous kitchen features an eat-at bar, a sunny breakfast nook, and a dedicated formal dining area - plus the main living space just keeps going. Downstairs, a secondary bedroom with a full bath makes a private guest suite or flexible space. Upstairs is where the size really shows off: an oversized primary suite, a versatile loft, AND a big game room - multiple living areas, flex spaces, room for everyone and everything. Outside, the oversized back patio extends the entertaining space even further, surrounded by beautiful green grass and mature trees. All this space, minutes from shopping, restaurants, and major highway access. Big house, big lot feel, bigger lifestyle -
ROOM TO ROAM! If you've been searching for a bigger home, this spacious 4-bedroom, 3-full-bath, four-sided brick beauty delivers room after room after room. Set on a cul-de-sac lot with a gated entrance and a south-facing front, the open-concept floor plan is flooded with natural light and built for living large. The generous kitchen features an eat-at bar, a sunny breakfast nook, and a dedicated formal dining area - plus the main living space just keeps going. Downstairs, a secondary bedroom with a full bath makes a private guest suite or flexible space. Upstairs is where the size really shows off: an oversized primary suite, a versatile loft, AND a big game room - multiple living areas, flex spaces, room for everyone and everything. Outside, the oversized back patio extends the entertaining space even further, surrounded by beautiful green grass and mature trees. All this space, minutes from shopping, restaurants, and major highway access. Big house, big lot feel, bigger lifestyle -
Disclaimer: Lot configuration and dimensions are estimates, not based on personal knowledge and come from a third party (Digital Map Products); therefore, you should not rely on the estimates and perform independent confirmation as to their accuracy
School information is computer generated and may not be accurate or current. Buyer must independently verify and confirm enrollment. Please contact the school district to determine the schools to which this property is zoned.







 Just listed
 Currency converter


 Share


 Erase note
 You currently have no custom folders