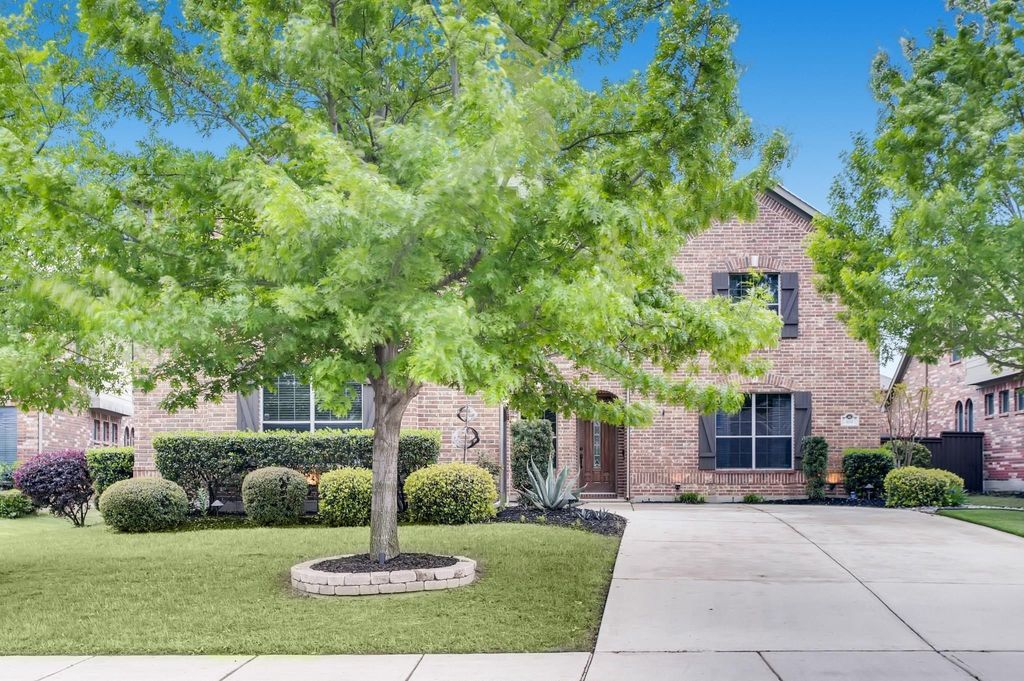
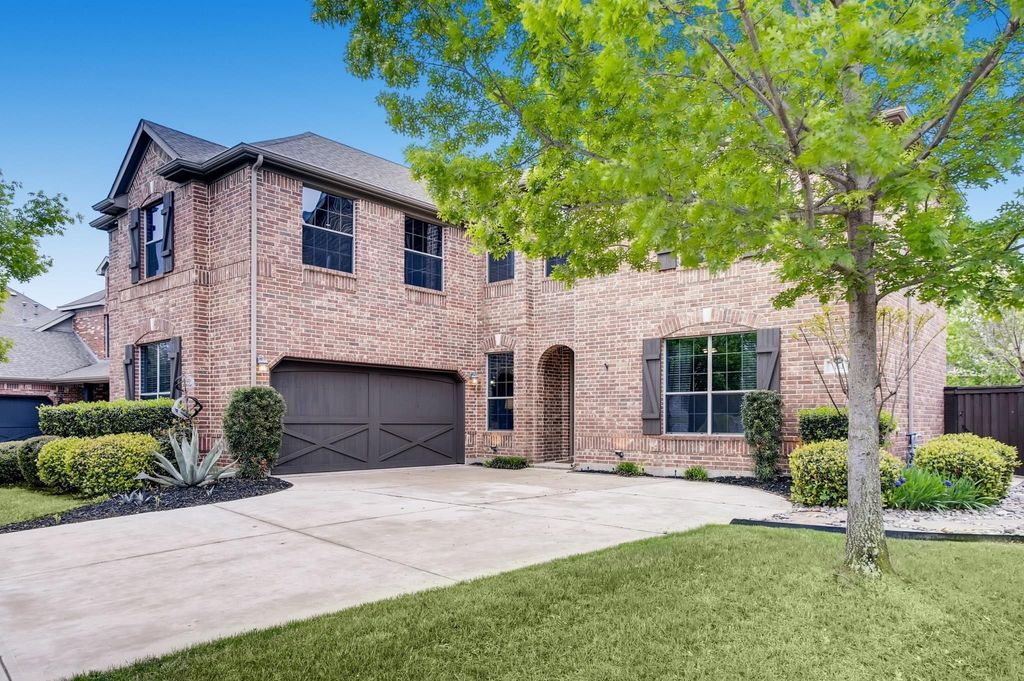
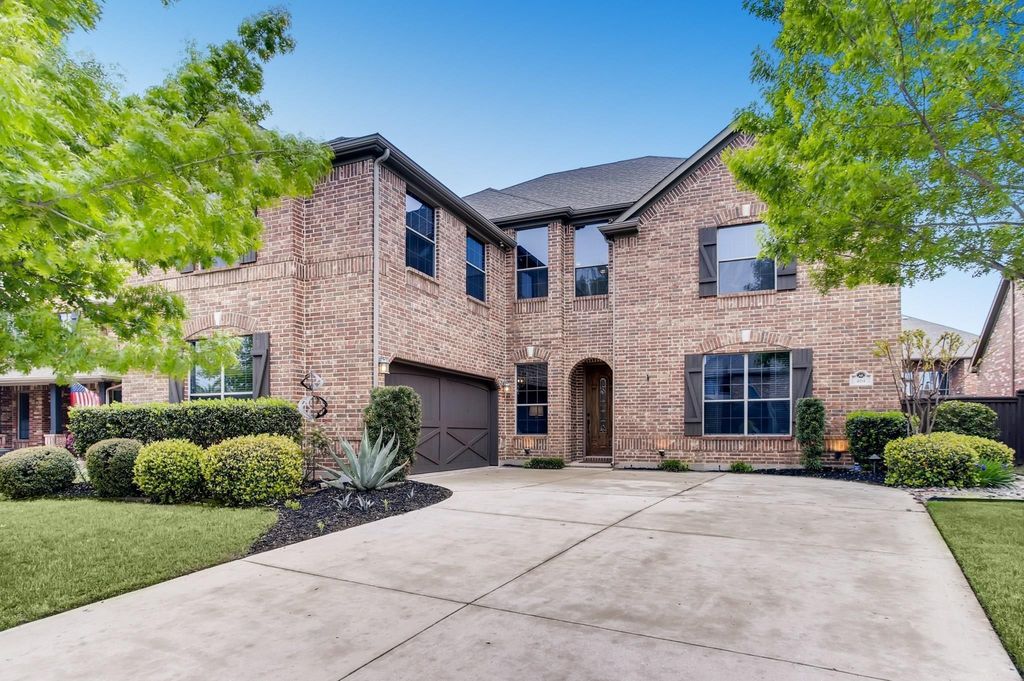
[[800]]404 Sagewood Ct is listed for sale at 695,000. The Residential - Single Family property has 5 bedrooms, 4 Full Bathrooms, 3549 square feet, and was built in 2008. The lot size is 9539.64 Square feet.[[500]]Beautiful 5-bedroom, 4-bath home situated on an oversized cul-de-sac lot in the highly desirable Marshall Ridge community. This spacious home features an open-concept floor plan with multiple living areas, soaring ceilings, abundant natural light, hardwood floors, and a striking floor-to-ceiling stone fireplace.The flexible layout offers plenty of room for both everyday living and entertaining, including a large game room and an impressive theater room complete with a wet bar, full-size refrigerator, and microwave. Step outside to an oversized covered patio and spacious backyard with plenty of room to relax and entertain.A unique feature of the home is the permanent safe room-tornado shelter located within the downstairs fifth bedroom, which also works perfectly as a private home office or study. Additional features include multiple HD security cameras and generous living and storage space throughout.Located in sought-after Marshall Ridge with convenient access to shopping, dining, schools, and major thoroughfares.
Beautiful 5-bedroom, 4-bath home situated on an oversized cul-de-sac lot in the highly desirable Marshall Ridge community. This spacious home features an open-concept floor plan with multiple living areas, soaring ceilings, abundant natural light, hardwood floors, and a striking floor-to-ceiling stone fireplace.
The flexible layout offers plenty of room for both everyday living and entertaining, including a large game room and an impressive theater room complete with a wet bar, full-size refrigerator, and microwave. Step outside to an oversized covered patio and spacious backyard with plenty of room to relax and entertain.
A unique feature of the home is the permanent safe room-tornado shelter located within the downstairs fifth bedroom, which also works perfectly as a private home office or study. Additional features include multiple HD security cameras and generous living and storage space throughout.
Located in sought-after Marshall Ridge with convenient access to shopping, dining, schools, and major thoroughfares.
Dishwasher, Disposal, Gas Cooktop, Gas Water Heater, Microwave, Convection Oven, Plumbed For Gas in Kitchen, Vented Exhaust Fan
Security System
Burglar,Prewired,Security Lights,Security Service,Security System,Security System Owned,Smoke Detector(s)
Interior
Cable TV Available, Decorative Lighting, Dry Bar, Flat Screen Wiring, High Speed Internet Available, Other, Smart Home System, Sound System Wiring, Vaulted Ceiling(s), Wet Bar
Extra details you may need to know
Dwelling Type
Single Detached
Community Features
Club House,Community Pool,Greenbelt,Jogging Path/Bike Path,Lake,Park,Playground,Other
Disclaimer: Lot configuration and dimensions are estimates, not based on personal knowledge and come from a third party (Digital Map Products); therefore, you should not rely on the estimates and perform independent confirmation as to their accuracy
School information is computer generated and may not be accurate or current. Buyer must independently verify and confirm enrollment. Please contact the school district to determine the schools to which this property is zoned.







 Just listed
 Currency converter








 Share
Share


 Erase note
 You currently have no custom folders