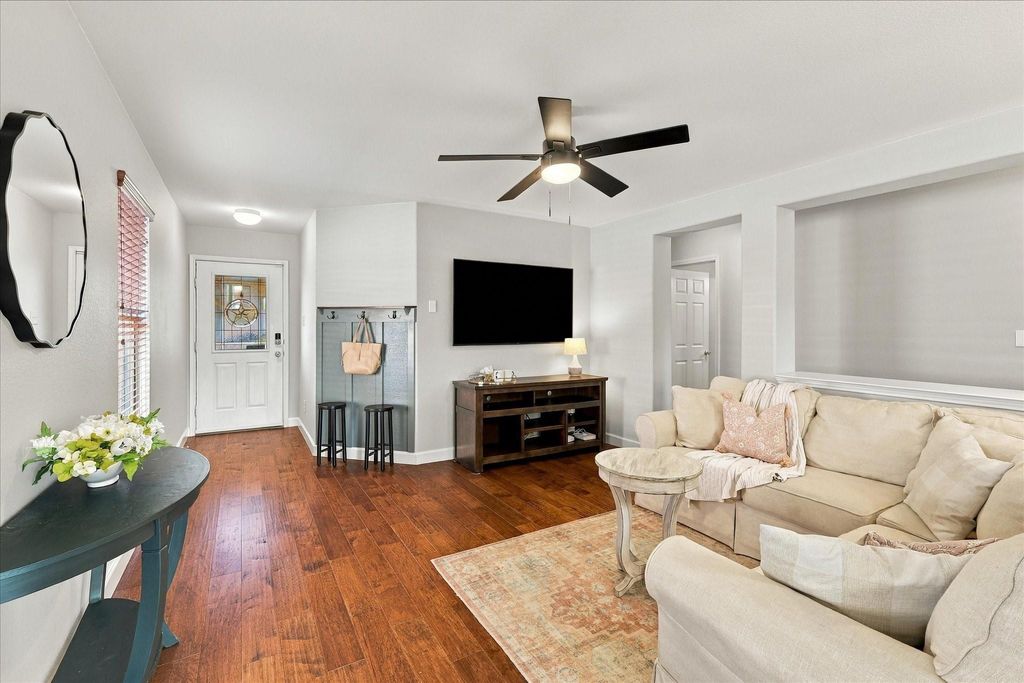
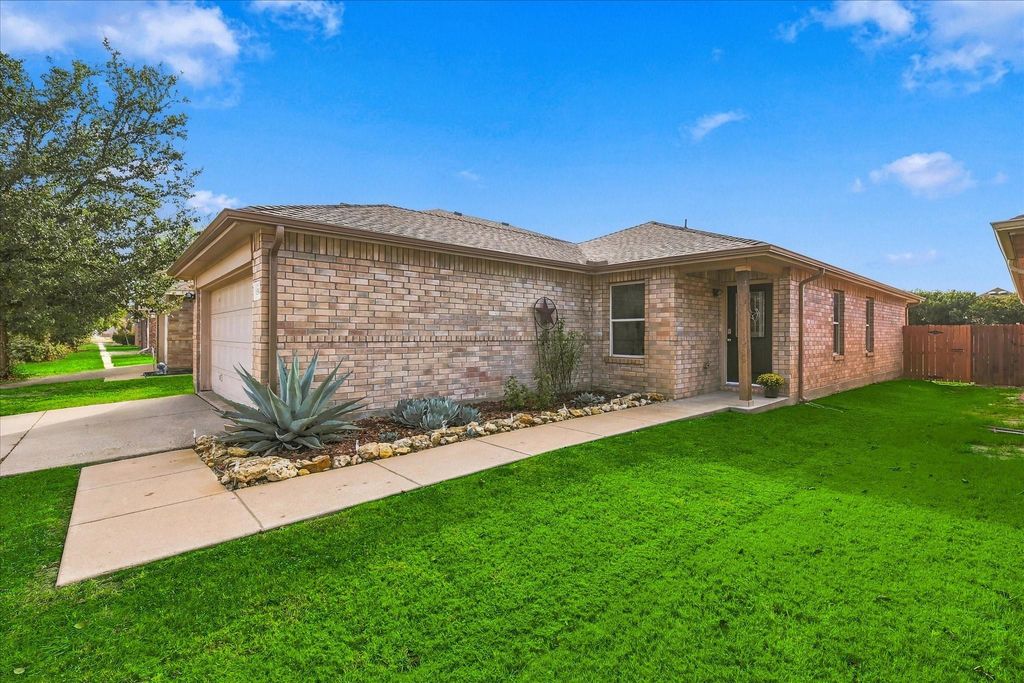
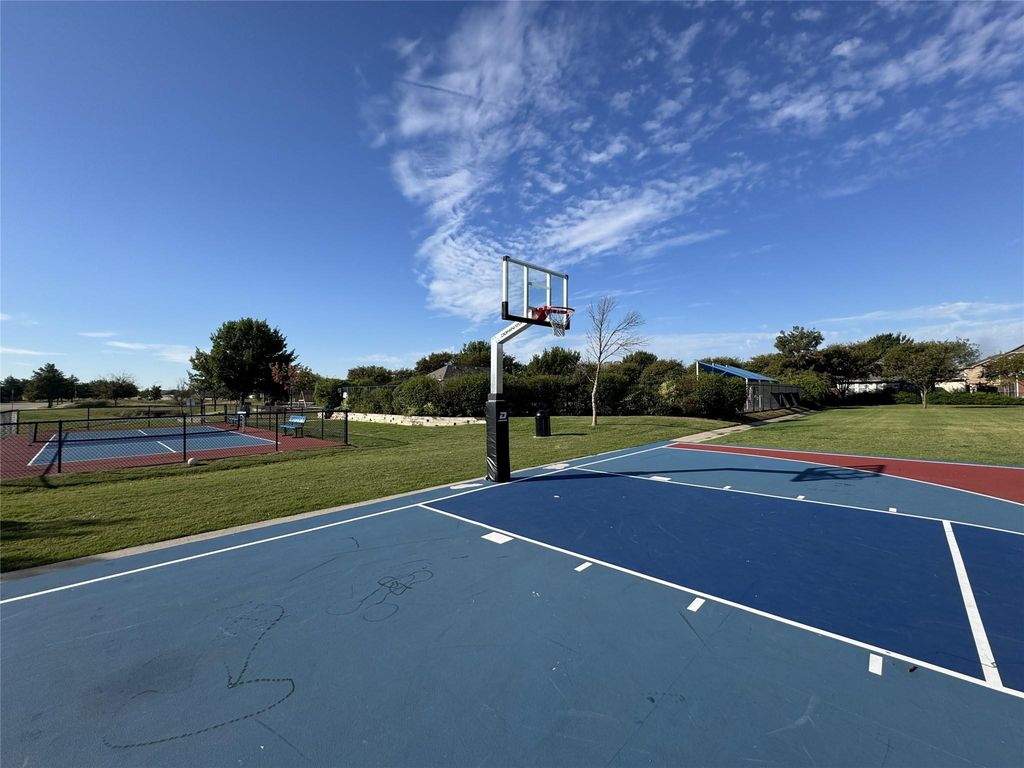
[[800]]5916 Ridge Lake Dr is listed for sale at 290,000. The Residential - Single Family property has 3 bedrooms, 2 Full Bathrooms, 1309 square feet, and was built in 2009. The lot size is 4399.56 Square feet.[[500]]Looking for a move-in-ready home in Fort Worth zoned for sought-after Keller ISDat an affordable price? This updated 3-bedroom, 2-bath home near Alliance Town Center delivers stylish finishes, smart features and major improvements for added peace of mind. Wood floors, fresh paint, quartz countertops and stainless-steel appliancesincluding a new oven-range and dishwasher (2025)create an inviting interior. A refreshed bathroom (2026) adds a modern touch. Big-ticket updates include a brand-new roof (2026), HVAC (2023), water heater (2026), back door (2026), gate (2024) and updated sprinkler system (2026). Enjoy everyday convenience with a newly insulated garage door, new garage door motor, myQ garage camera with motor sensor, smart front-porch outlet and pre-wired speaker system. The oversized, extended backyard patio is ready for relaxing evenings and weekend cookouts. Neighborhood amenities include a community pool, playground, pickleball and basketball courts, and trails. With easy access to highways, major thoroughfares, shopping and dining, this home brings together affordability, updates and location. Unpack, settle in and enjoy your next chapter!
Looking for a move-in-ready home in Fort Worth zoned for sought-after Keller ISD—at an affordable price? This updated 3-bedroom, 2-bath home near Alliance Town Center delivers stylish finishes, smart features and major improvements for added peace of mind. Wood floors, fresh paint, quartz countertops and stainless-steel appliances—including a new oven-range and dishwasher (2025)—create an inviting interior. A refreshed bathroom (2026) adds a modern touch. Big-ticket updates include a brand-new roof (2026), HVAC (2023), water heater (2026), back door (2026), gate (2024) and updated sprinkler system (2026). Enjoy everyday convenience with a newly insulated garage door, new garage door motor, myQ garage camera with motor sensor, smart front-porch outlet and pre-wired speaker system. The oversized, extended backyard patio is ready for relaxing evenings and weekend cookouts. Neighborhood amenities include a community pool, playground, pickleball and basketball courts, and trails. With easy access to highways, major thoroughfares, shopping and dining, this home brings together affordability, updates and location. Unpack, settle in and enjoy your next chapter!
Disclaimer: Lot configuration and dimensions are estimates, not based on personal knowledge and come from a third party (Digital Map Products); therefore, you should not rely on the estimates and perform independent confirmation as to their accuracy
School information is computer generated and may not be accurate or current. Buyer must independently verify and confirm enrollment. Please contact the school district to determine the schools to which this property is zoned.







 Just listed
 Currency converter


 Share


 Erase note
 You currently have no custom folders