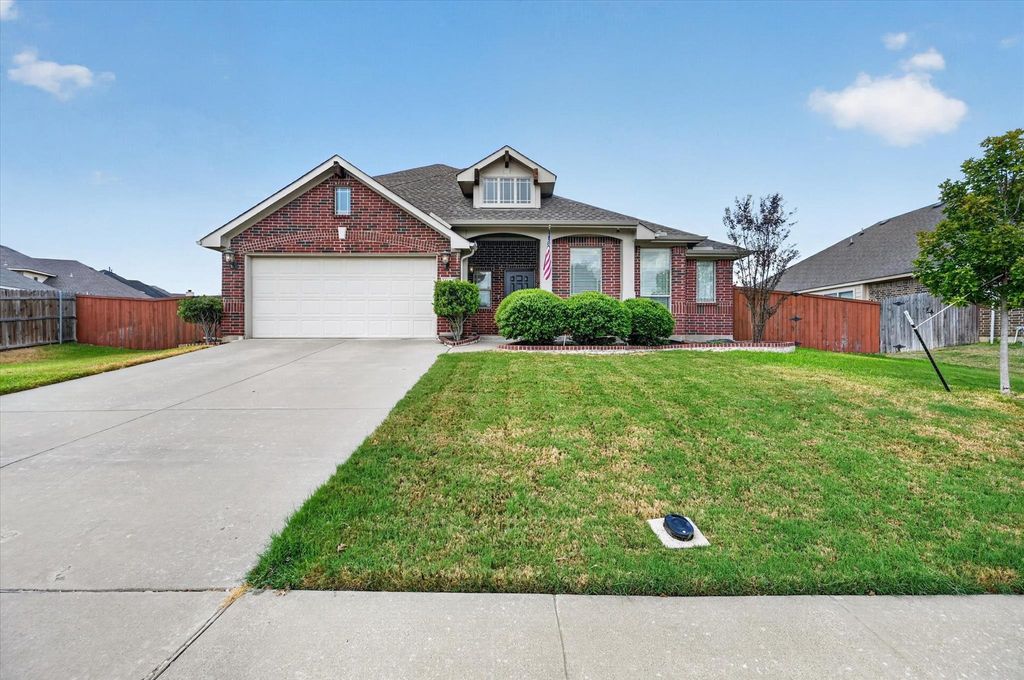
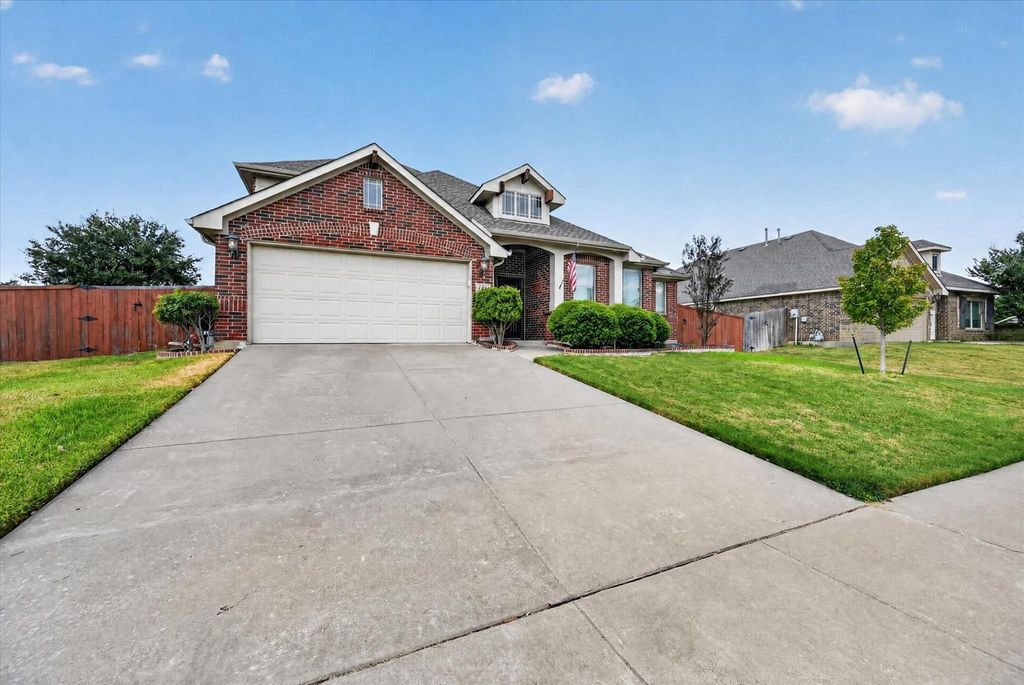
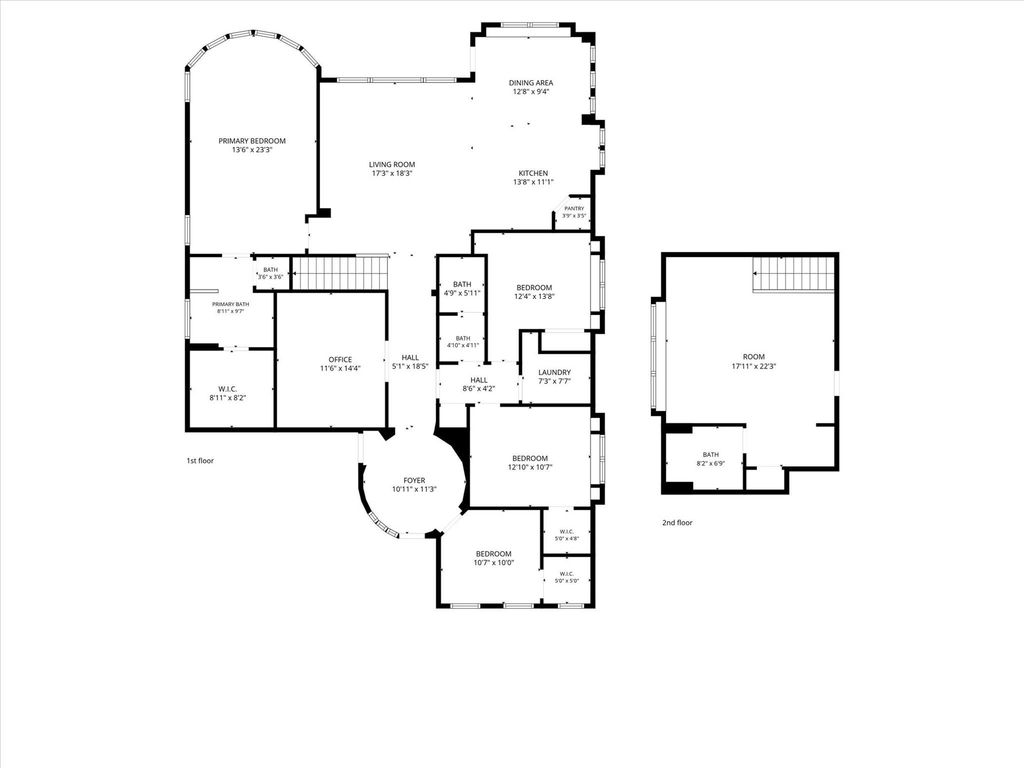
[[800]]4501 Waterford Glen Dr is listed for sale at 459,999. The Residential - Single Family property has 4 bedrooms, 3 Full Bathrooms, 2836 square feet, and was built in 2010. The lot size is 10890 Square feet.[[500]]Located within walking distance of Judy Miller Elementary, this meticulously maintained home offers an exceptional combination of comfort, versatility, and functionality. Beautiful engineered hardwood floors welcome you into the open living area, where the living room, kitchen, and dining area flow seamlessly together. Abundant windows throughout the home fill the space with natural light. The kitchen features gorgeous granite countertops, a gas range, and a spacious island with plenty of room for meal preparation and gathering. The dining area overlooks the backyard, creating a welcoming setting for meals and entertaining. The private primary suite is thoughtfully separated from the three additional bedrooms, offering a true retreat. Vaulted ceilings, a seating area, and tall windows make the room feel bright and expansive. The primary bath features a garden tub, separate shower, and large walk-in closet. All four bedrooms are downstairs and offer plenty of natural light and generous closet space. A dedicated office provides an ideal work-from-home space, while the spacious upstairs room offers flexibility as a second living area, game room, media room, or hobby space. Upstairs also includes a full bathroom and walk-in attic access with abundant storage. Outside, the expansive backyard wraps around both sides of the home and features an extended concrete patio for outdoor seating and entertaining. Additional features include living room wiring with surround sound speakers, which remain with the home,
Located within walking distance of Judy Miller Elementary, this meticulously maintained home offers an exceptional combination of comfort, versatility, and functionality. Beautiful engineered hardwood floors welcome you into the open living area, where the living room, kitchen, and dining area flow seamlessly together. Abundant windows throughout the home fill the space with natural light. The kitchen features gorgeous granite countertops, a gas range, and a spacious island with plenty of room for meal preparation and gathering. The dining area overlooks the backyard, creating a welcoming setting for meals and entertaining. The private primary suite is thoughtfully separated from the three additional bedrooms, offering a true retreat. Vaulted ceilings, a seating area, and tall windows make the room feel bright and expansive. The primary bath features a garden tub, separate shower, and large walk-in closet. All four bedrooms are downstairs and offer plenty of natural light and generous closet space. A dedicated office provides an ideal work-from-home space, while the spacious upstairs room offers flexibility as a second living area, game room, media room, or hobby space. Upstairs also includes a full bathroom and walk-in attic access with abundant storage. Outside, the expansive backyard wraps around both sides of the home and features an extended concrete patio for outdoor seating and entertaining. Additional features include living room wiring with surround sound speakers, which remain with the home, and a Vivint security system. Solrite solar panels can also function as a generator during a power outage. Realtors, please see uploaded information regarding the solar system. With its flexible floor plan, abundant natural light, excellent storage, and desirable location, this home is not to be missed!
Built-in Features, Cable TV Available, Eat-in Kitchen, Granite Counters, High Speed Internet Available, Kitchen Island, Pantry, Sound System Wiring, Vaulted Ceiling(s), Walk-In Closet(s)
Exterior
Roof
Composition,Shingle
Foundation
Slab
Private Pool
No
Exterior Type
Brick, Siding
Lot Description
Few Trees, Sprinkler System
Garage Size
21 X 18
Parking
Concrete, Driveway, Garage, Garage Door Opener, Garage Single Door, Kitchen Level, Private
Parking Space
Garage 2 / Carport 0 / Total Covered 2
Fencing
Fenced,Wood
Porch
Covered,Front Porch,Rear Porch
Easements
Drainage,Utilities
Utility
Cable Available,City Sewer,City Water,Concrete,Curbs,Electricity Available,Electricity Connected,Individual Gas Meter,Individual Water Meter,Natural Gas Available,Sewer Available,Sidewalk,Underground Utilities
Disclaimer: Lot configuration and dimensions are estimates, not based on personal knowledge and come from a third party (Digital Map Products); therefore, you should not rely on the estimates and perform independent confirmation as to their accuracy
School information is computer generated and may not be accurate or current. Buyer must independently verify and confirm enrollment. Please contact the school district to determine the schools to which this property is zoned.







 Just listed
 Currency converter








 Share
Share


 Erase note
 You currently have no custom folders