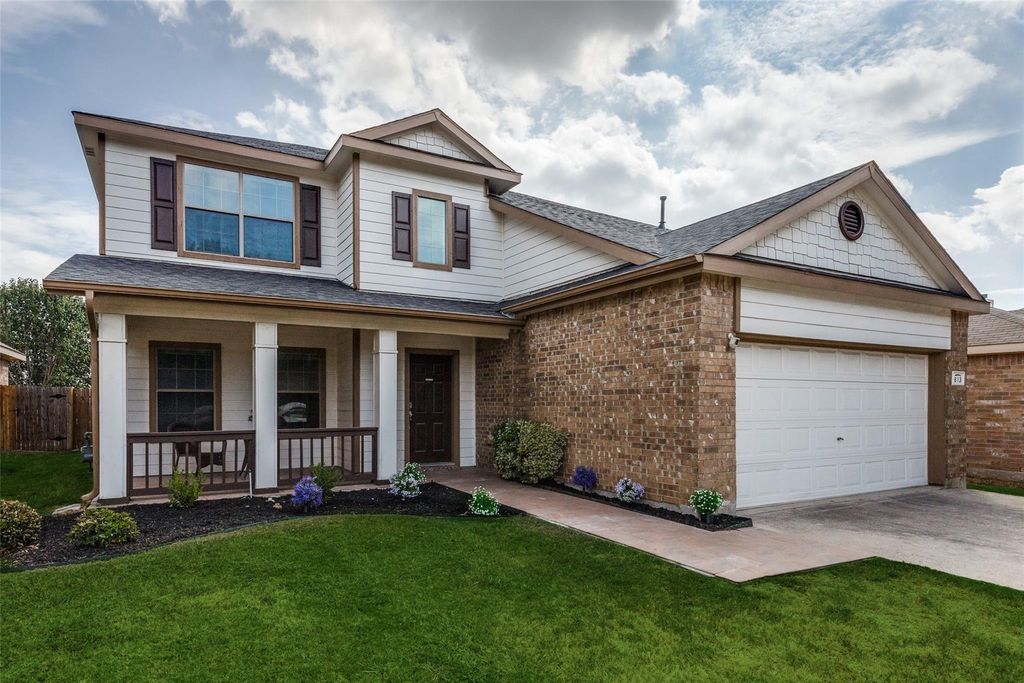
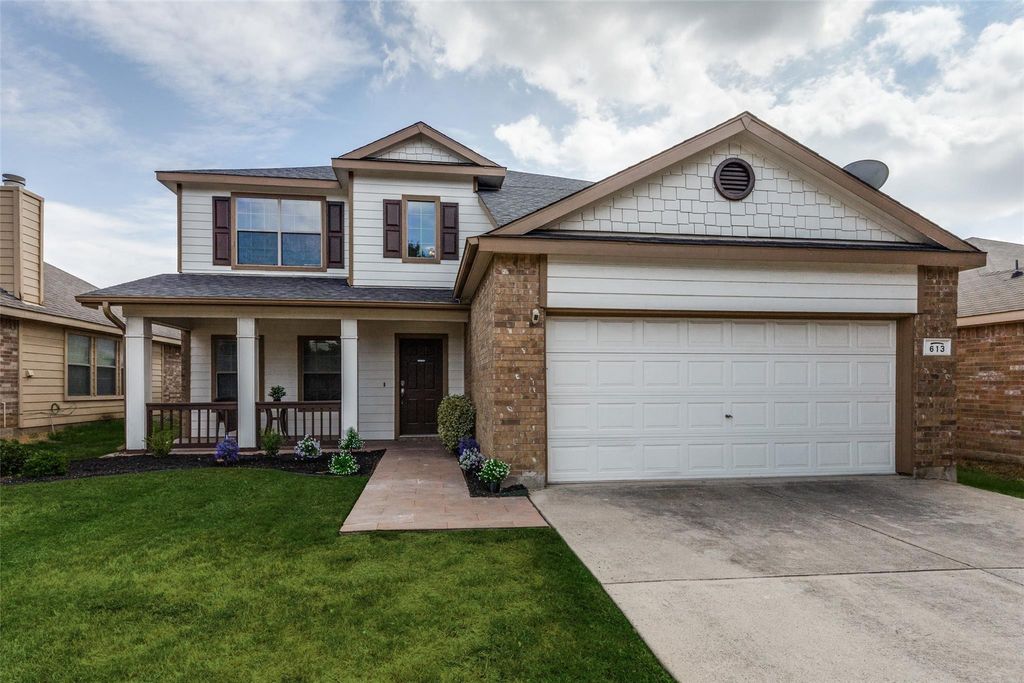
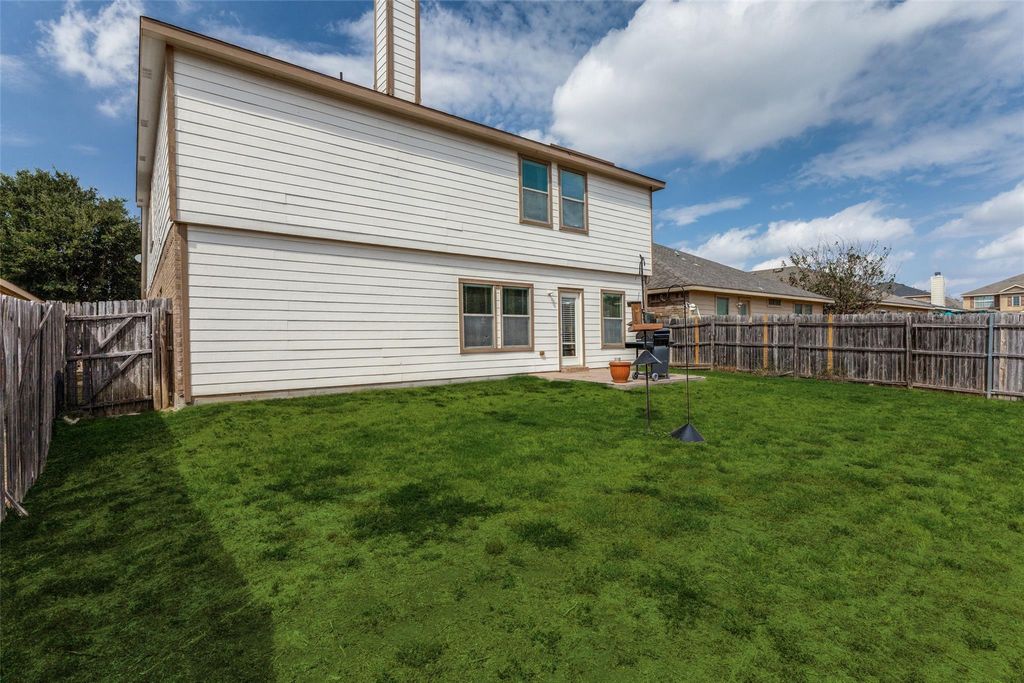
[[800]]613 Stirrup Bar Dr is listed for sale at 325,000. The Residential - Single Family property has 4 bedrooms, 2 Full Bathrooms, 1 Half Bathroom, 2656 square feet, and was built in 2006. The lot size is 5662.8 Square feet.[[500]]Welcome to 613 Stirrup Bar Drive, a spacious home nestled in Fort Worths established Remington Point community. The thoughtfully designed floor plan features multiple living and dining spaces, offering plenty of room for everyday comfort, entertaining, and gatherings. The kitchen provides generous cabinet storage and opens to the main living area, creating an inviting and connected atmosphere. The private primary suite offers a spacious bedroom and well-appointed bath, while the secondary bedrooms can easily accommodate guests, a home office, or changing lifestyle needs. Residents enjoy neighborhood amenities such as parks, walking trails, and a community pool. Ideally situated near major highways, shopping, restaurants, and schools in Eagle MountainSaginaw ISD, this property combines a convenient location with a comfortable and versatile layout.
Welcome to 613 Stirrup Bar Drive, a spacious home nestled in Fort Worth’s established Remington Point community. The thoughtfully designed floor plan features multiple living and dining spaces, offering plenty of room for everyday comfort, entertaining, and gatherings. The kitchen provides generous cabinet storage and opens to the main living area, creating an inviting and connected atmosphere. The private primary suite offers a spacious bedroom and well-appointed bath, while the secondary bedrooms can easily accommodate guests, a home office, or changing lifestyle needs. Residents enjoy neighborhood amenities such as parks, walking trails, and a community pool. Ideally situated near major highways, shopping, restaurants, and schools in Eagle Mountain–Saginaw ISD, this property combines a convenient location with a comfortable and versatile layout.
Disclaimer: Lot configuration and dimensions are estimates, not based on personal knowledge and come from a third party (Digital Map Products); therefore, you should not rely on the estimates and perform independent confirmation as to their accuracy
School information is computer generated and may not be accurate or current. Buyer must independently verify and confirm enrollment. Please contact the school district to determine the schools to which this property is zoned.








 Just listed
 Currency converter
 Add to Calendar








 Share
Share


 Erase note
 You currently have no custom folders