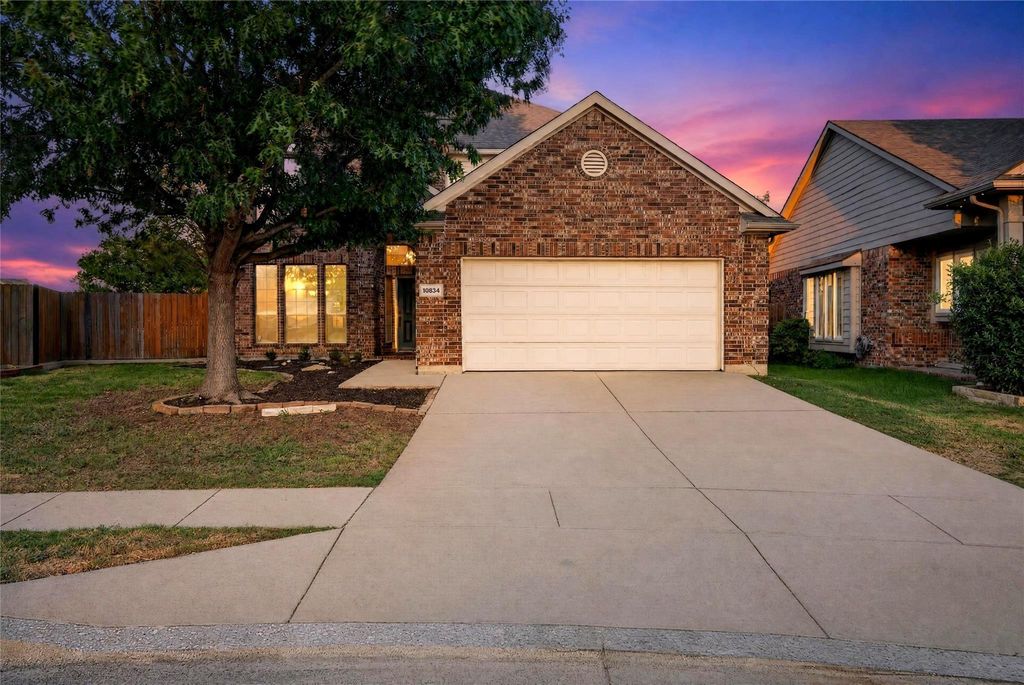
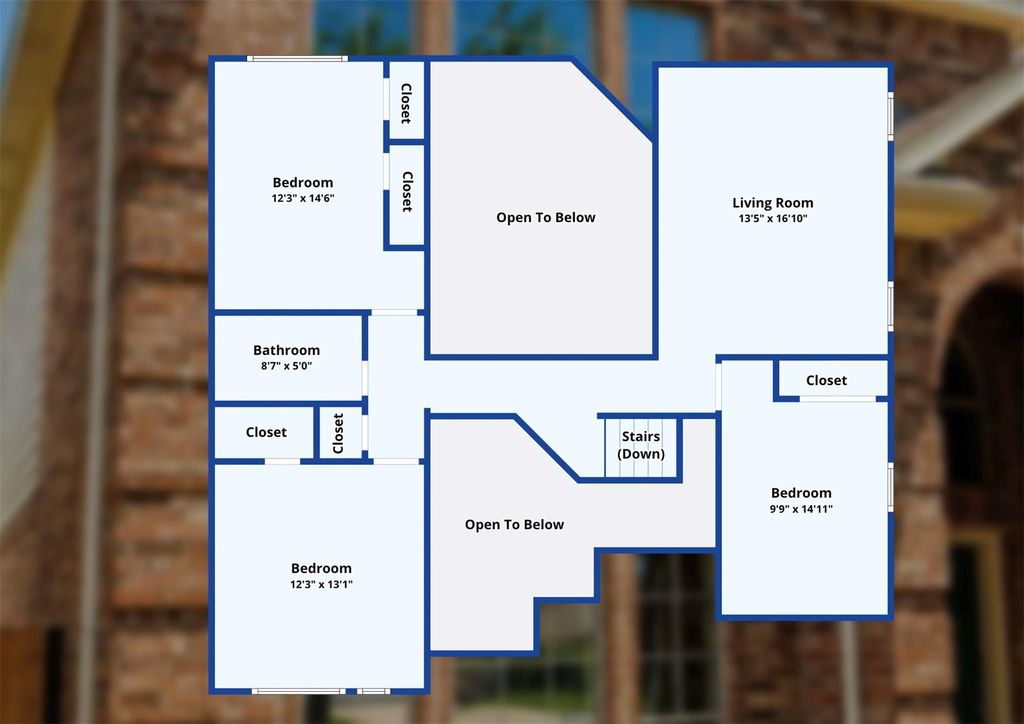
[[800]]10834 Axton Ct is listed for sale at 360,000. The Residential - Single Family property has 4 bedrooms, 2 Full Bathrooms, 1 Half Bathroom, 2437 square feet, and was built in 2007. The lot size is 6534 Square feet.[[500]]Move-in ready and thoughtfully updated, this home has approximately 45,000 in recent improvements already done for you. Both HVAC systems, upstairs and downstairs, were replaced approximately two years ago, giving the next owner years of worry-free comfort. Inside youll find new (2026) luxury vinyl plank flooring installed on the main level, replaced carpet (2026) , and fresh paint from floor to ceiling, along with updated ceiling fans and lighting (2026). Step out back and enjoy a beautiful view from your own backyard, with a scenic trail just a few steps beyond the fence line, perfect for morning walks or evening strolls. The sprinkler system has been fully serviced with replaced heads, and the windows have fresh screens. All thats left to do is move in. The house is located on a quite cul-de-sac with minimal traffic.
Move-in ready and thoughtfully updated, this home has approximately $45,000 in recent improvements already done for you. Both HVAC systems, upstairs and downstairs, were replaced approximately two years ago, giving the next owner years of worry-free comfort. Inside you'll find new (2026) luxury vinyl plank flooring installed on the main level, replaced carpet (2026) , and fresh paint from floor to ceiling, along with updated ceiling fans and lighting (2026).
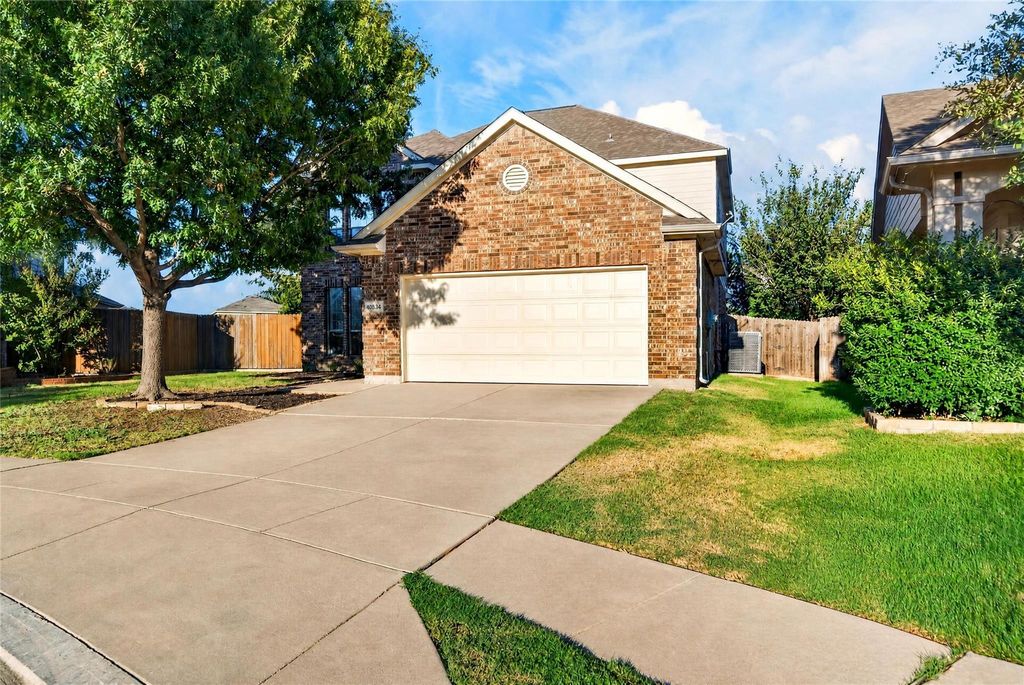
Step out back and enjoy a beautiful view from your own backyard, with a scenic trail just a few steps beyond the fence line, perfect for morning walks or evening strolls. The sprinkler system has been fully serviced with replaced heads, and the windows have fresh screens. All that's left to do is move in. The house is located on a quite cul-de-sac with minimal traffic.
Disclaimer: Lot configuration and dimensions are estimates, not based on personal knowledge and come from a third party (Digital Map Products); therefore, you should not rely on the estimates and perform independent confirmation as to their accuracy
School information is computer generated and may not be accurate or current. Buyer must independently verify and confirm enrollment. Please contact the school district to determine the schools to which this property is zoned.








 Just listed
 Currency converter








 Share
Share


 Erase note
 You currently have no custom folders