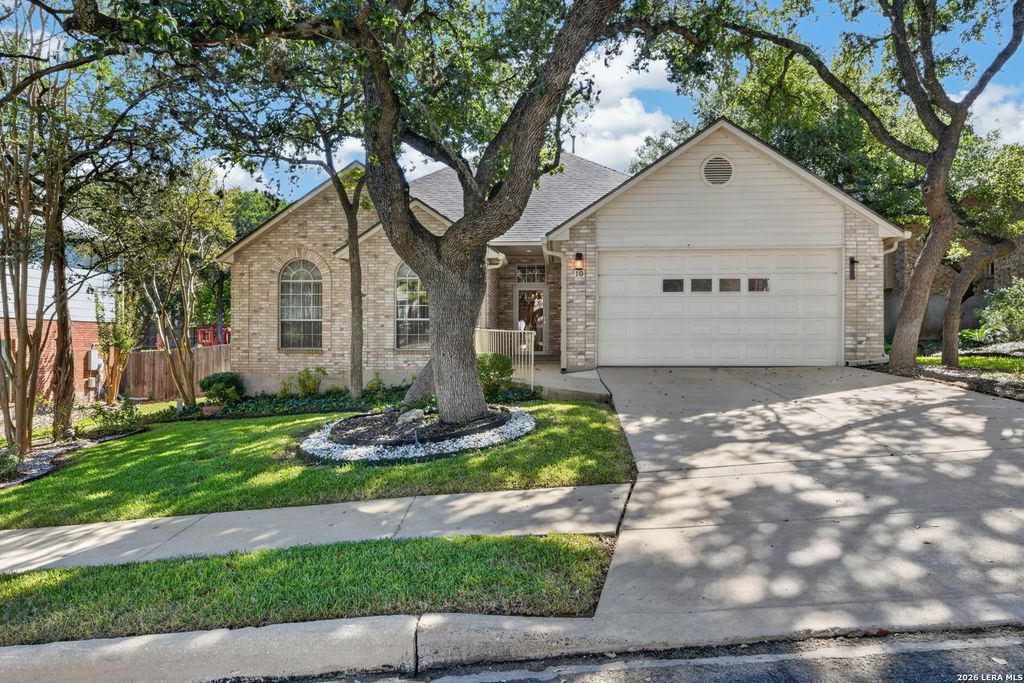
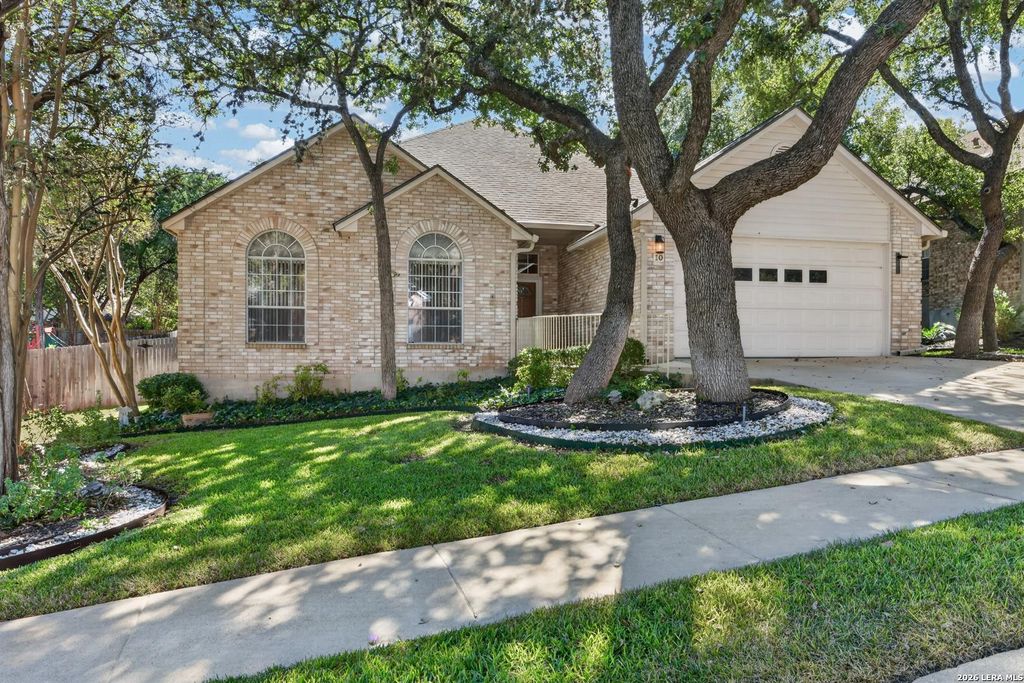
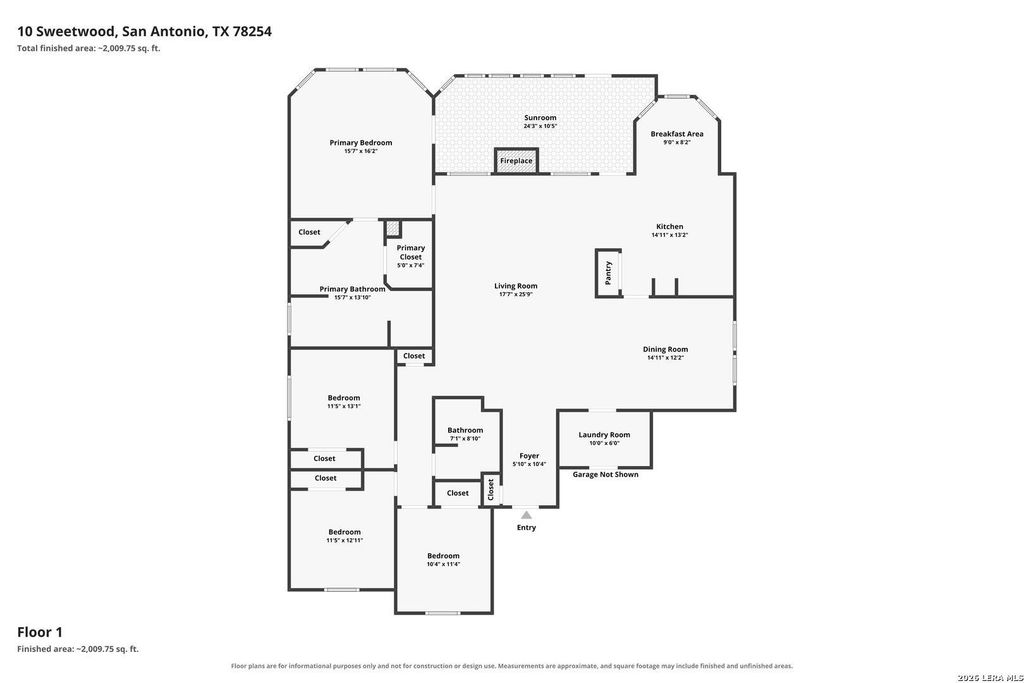
[[800]]10 Sweetwood is listed for sale at 365,000. The Single-Family property has 4 bedrooms, 2 Full Bathrooms, 2521 square feet, and was built in 1995.[[500]]Welcome to this charming single-story home nestled in the desirable Finesilver Ranch community! Offering 4 bedrooms and 2 baths, this home features a spacious, inviting floor plan with thoughtful details throughout. The generous living room boasts a cozy fireplace and ceiling fan, while the separate formal dining room is filled with natural light from its large windows. The kitchen offers abundant granite countertop space, ample cabinetry, a spacious center island, built-in oven and microwave, a window above the kitchen sink, and a roomy breakfast area perfect for everyday living. Designed with accessibility in mind, this home offers several wheelchair-friendly features, including wider door openings in the main living areas and primary suite. The primary bathroom features a vanity cabinet that can be modified to provide wheelchair clearance beneath the sink, an open entry to the toilet area without a door, and an easily accessible shower. A separate garden tub offers the perfect place
Welcome to this charming single-story home nestled in the desirable Finesilver Ranch community! Offering 4 bedrooms and 2 baths, this home features a spacious, inviting floor plan with thoughtful details throughout. The generous living room boasts a cozy fireplace and ceiling fan, while the separate formal dining room is filled with natural light from its large windows. The kitchen offers abundant granite countertop space, ample cabinetry, a spacious center island, built-in oven and microwave, a window above the kitchen sink, and a roomy breakfast area perfect for everyday living. Designed with accessibility in mind, this home offers several wheelchair-friendly features, including wider door openings in the main living areas and primary suite. The primary bathroom features a vanity cabinet that can be modified to provide wheelchair clearance beneath the sink, an open entry to the toilet area without a door, and an easily accessible shower. A separate garden tub offers the perfect place
Disclaimer: Lot configuration and dimensions are estimates, not based on personal knowledge and come from a third party (Digital Map Products); therefore, you should not rely on the estimates and perform independent confirmation as to their accuracy
School information is computer generated and may not be accurate or current. Buyer must independently verify and confirm enrollment. Please contact the school district to determine the schools to which this property is zoned.







 Just listed
 Currency converter


 Share


 Erase note
 You currently have no custom folders