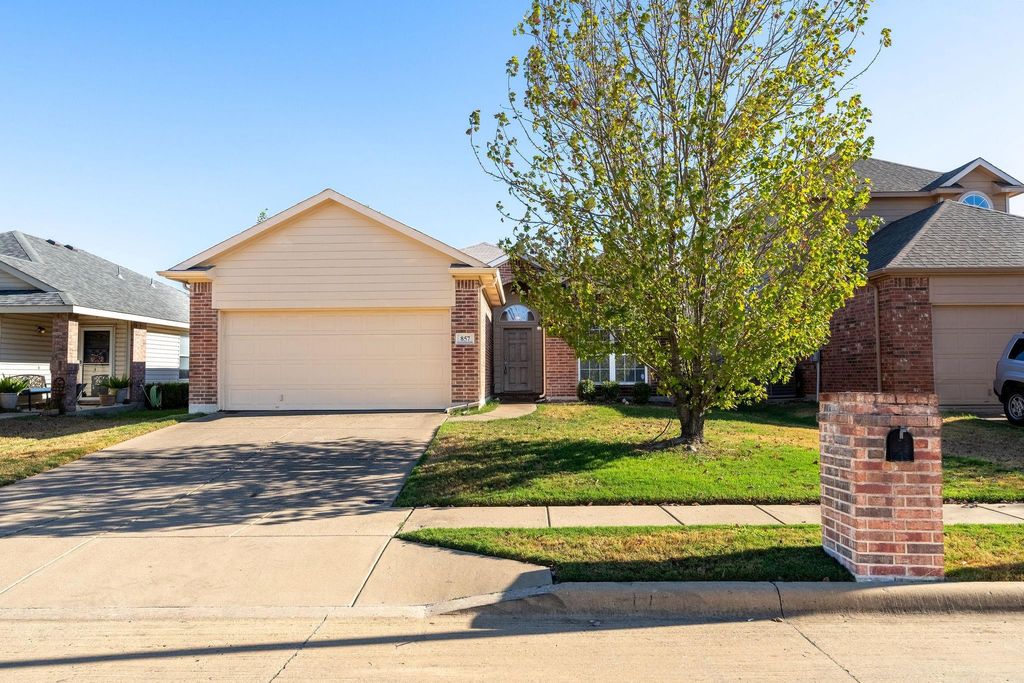
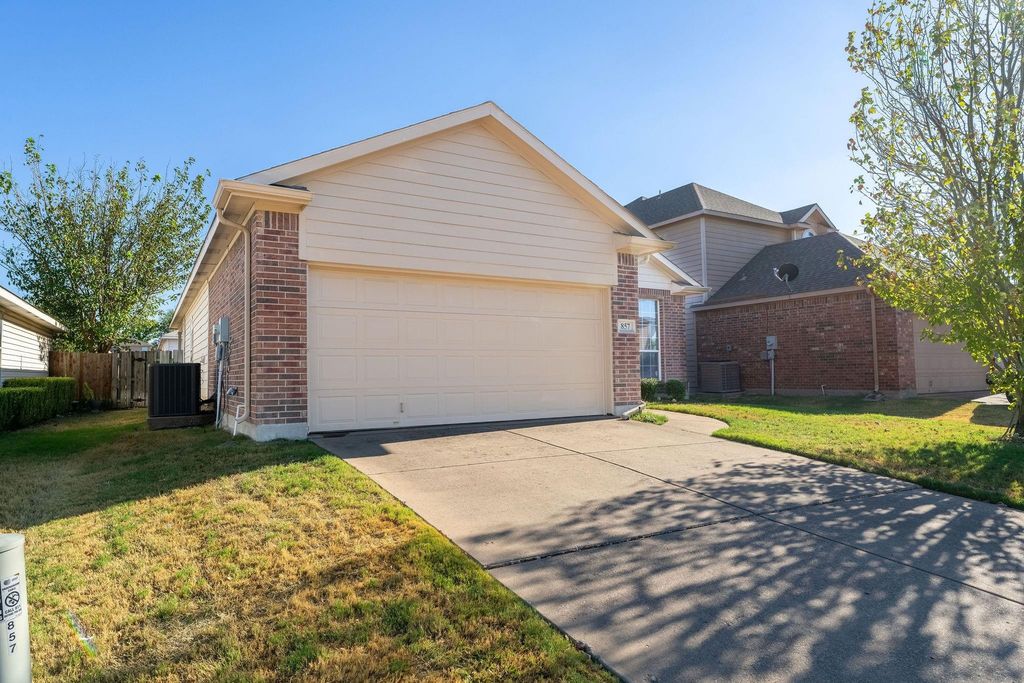
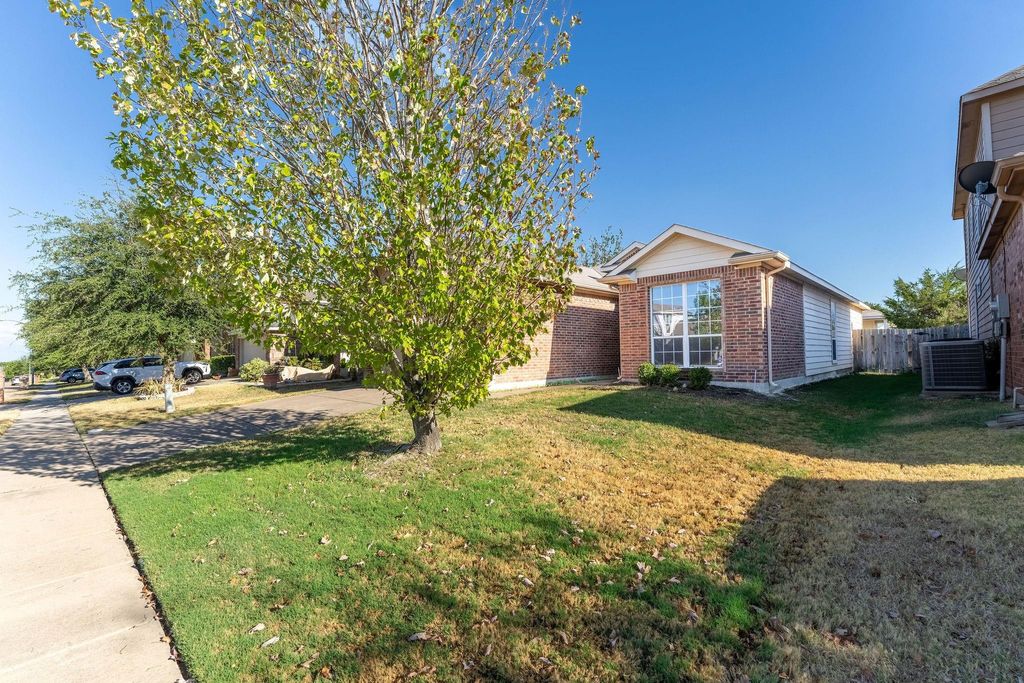
[[800]]857 Rio Bravo Dr is listed for sale at 284,599. The Residential - Single Family property has 4 bedrooms, 2 Full Bathrooms, 1653 square feet, and was built in 2005. The lot size is 5488.56 Square feet.[[500]]Beautifully maintained 4-bedroom, 2-bath home with a dedicated office in the sought-after Sendera Ranch community. This open-concept floor plan features a spacious kitchen with granite countertops, abundant natural light, tall ceilings in the living area, and functional spaces designed for both everyday living and entertaining. The spacious office offers flexibility for working from home, a playroom, or hobby space. Enjoy the covered patio and nice size backyard designed for relaxing and gathering with family and friends. Major updates include new HVAC system (April 2026), new toilets and shower heads in bathrooms (August 2026), new ceiling fan, new kitchen sink faucet. Newly installed doors leading to back patio (which replaced a sliding glass door). Refrigerator can stay if buyer wishes to use as main unit or garage unit. Residents enjoy access to community pools, parks, playgrounds, walking and biking trails, and neighborhood events. Conveniently located in Northwest ISD with easy access to shopping, dining, and entertainment.See GPS
Beautifully maintained 4-bedroom, 2-bath home with a dedicated office in the sought-after Sendera Ranch community. This open-concept floor plan features a spacious kitchen with granite countertops, abundant natural light, tall ceilings in the living area, and functional spaces designed for both everyday living and entertaining. The spacious office offers flexibility for working from home, a playroom, or hobby space. Enjoy the covered patio and nice size backyard designed for relaxing and gathering with family and friends. Major updates include new HVAC system (April 2026), new toilets and shower heads in bathrooms (August 2026), new ceiling fan, new kitchen sink faucet. Newly installed doors leading to back patio (which replaced a sliding glass door). Refrigerator can stay if buyer wishes to use as main unit or garage unit. Residents enjoy access to community pools, parks, playgrounds, walking and biking trails, and neighborhood events. Conveniently located in Northwest ISD with easy access to shopping, dining, and entertainment.
See GPS
Disclaimer: Lot configuration and dimensions are estimates, not based on personal knowledge and come from a third party (Digital Map Products); therefore, you should not rely on the estimates and perform independent confirmation as to their accuracy
School information is computer generated and may not be accurate or current. Buyer must independently verify and confirm enrollment. Please contact the school district to determine the schools to which this property is zoned.







 Just listed
 Currency converter








 Share
Share


 Erase note
 You currently have no custom folders