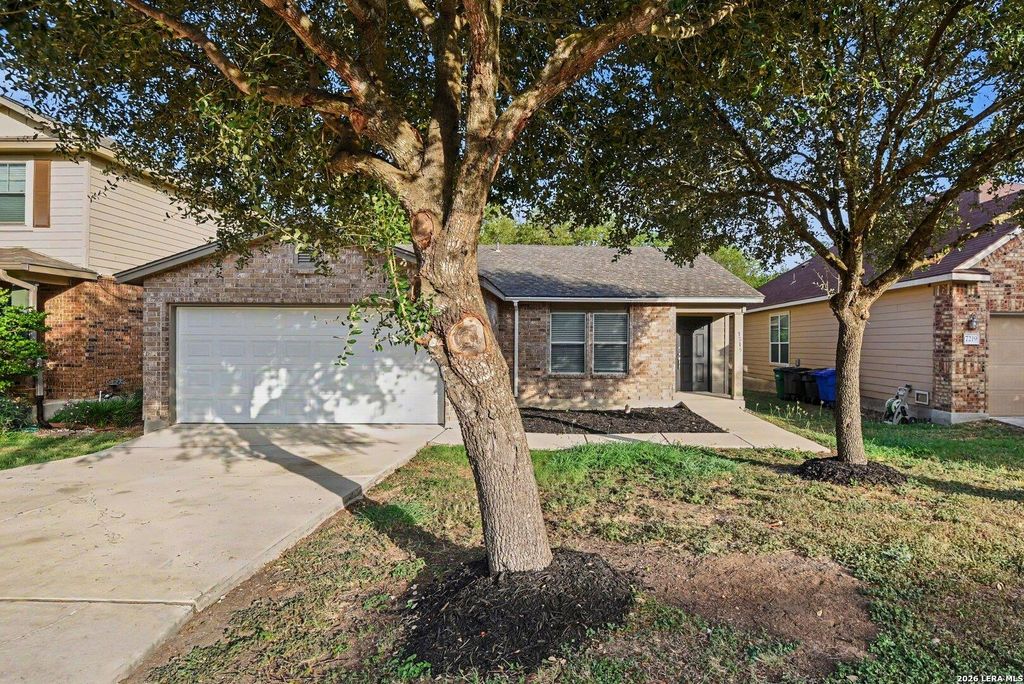
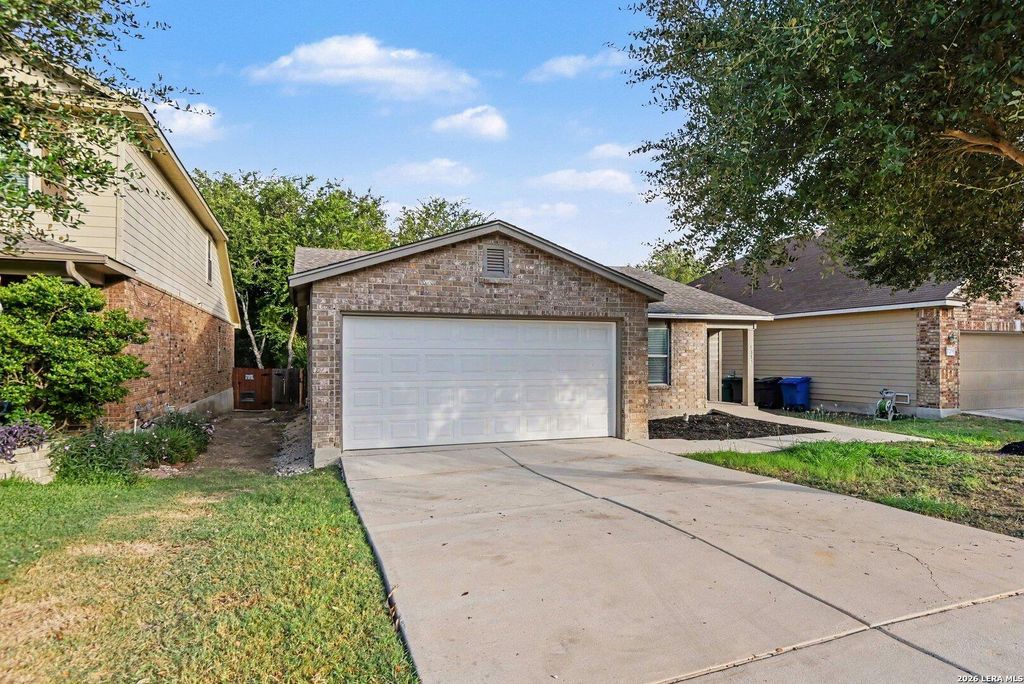
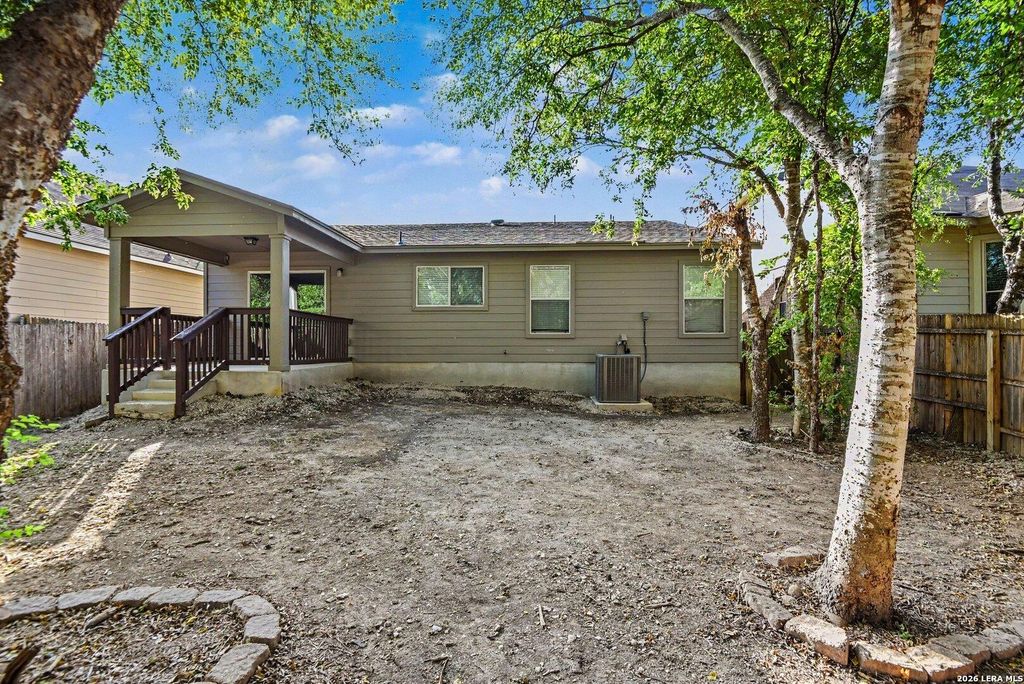
[[800]]7215 Geranium Path is listed for sale at 225,000. The Single-Family property has 3 bedrooms, 2 Full Bathrooms, 1656 square feet, and was built in 2010.[[500]]Welcome to this spectacular, move-in ready 3-bedroom, 2-bathroom single-story home featuring a classic brick exterior, 2-car garage, and covered back patio with a freshly stained deck! Step inside to an open-concept layout connecting the family room, dining space, and refreshed kitchen with newly resurfaced countertops, New Luxury Vinyl Plank Flooring (2026), and detailed cabinetry. Enjoy total peace of mind with Foundation Repair with Steel Pier Reinforcement (2026), Major Under-Slab Sewer Line Repair (2026), Full Exterior Paint (2026), an HVAC System (2022), and a Water Heater (2021)! Two bright secondary bedrooms sit near the front, while the private primary suite offers backyard views, ensuite bath with resurfaced vanity, and walk-in closet. Complete with fresh landscaping and a move-in deep clean, this single-level home is an exceptional dream!
Welcome to this spectacular, move-in ready 3-bedroom, 2-bathroom single-story home featuring a classic brick exterior, 2-car garage, and covered back patio with a freshly stained deck! Step inside to an open-concept layout connecting the family room, dining space, and refreshed kitchen with newly resurfaced countertops, New Luxury Vinyl Plank Flooring (2026), and detailed cabinetry. Enjoy total peace of mind with Foundation Repair with Steel Pier Reinforcement (2026), Major Under-Slab Sewer Line Repair (2026), Full Exterior Paint (2026), an HVAC System (2022), and a Water Heater (2021)! Two bright secondary bedrooms sit near the front, while the private primary suite offers backyard views, ensuite bath with resurfaced vanity, and walk-in closet. Complete with fresh landscaping and a move-in deep clean, this single-level home is an exceptional dream!
Disclaimer: Lot configuration and dimensions are estimates, not based on personal knowledge and come from a third party (Digital Map Products); therefore, you should not rely on the estimates and perform independent confirmation as to their accuracy
School information is computer generated and may not be accurate or current. Buyer must independently verify and confirm enrollment. Please contact the school district to determine the schools to which this property is zoned.







 Just listed
 Currency converter








 Share
Share


 Erase note
 You currently have no custom folders