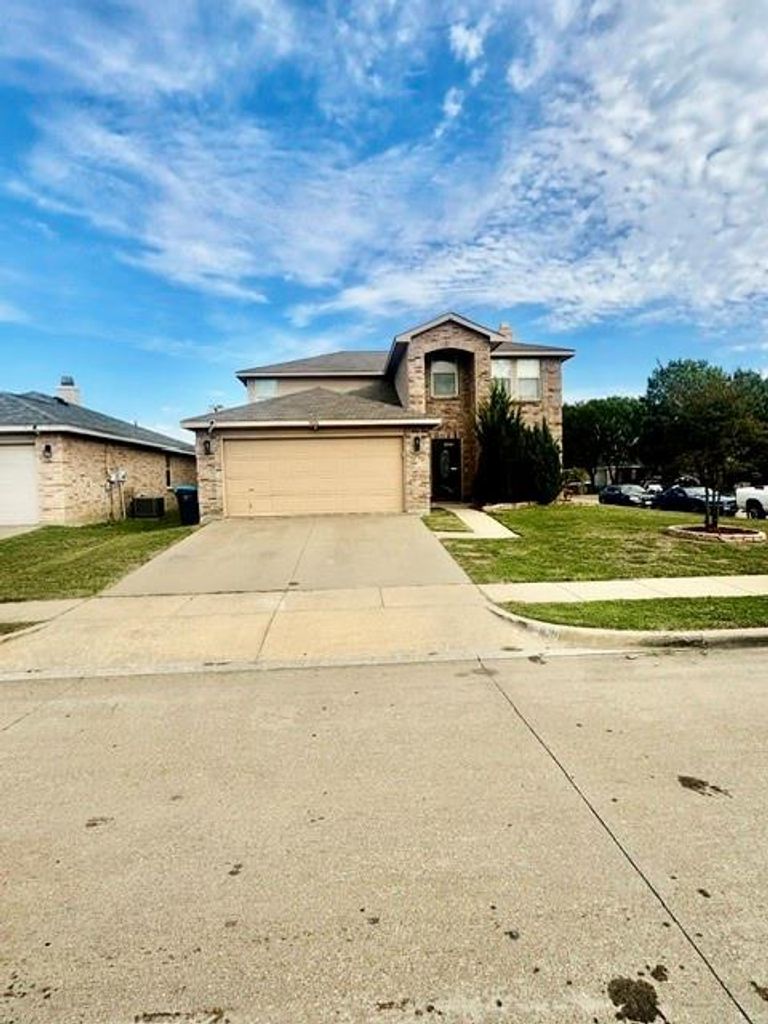
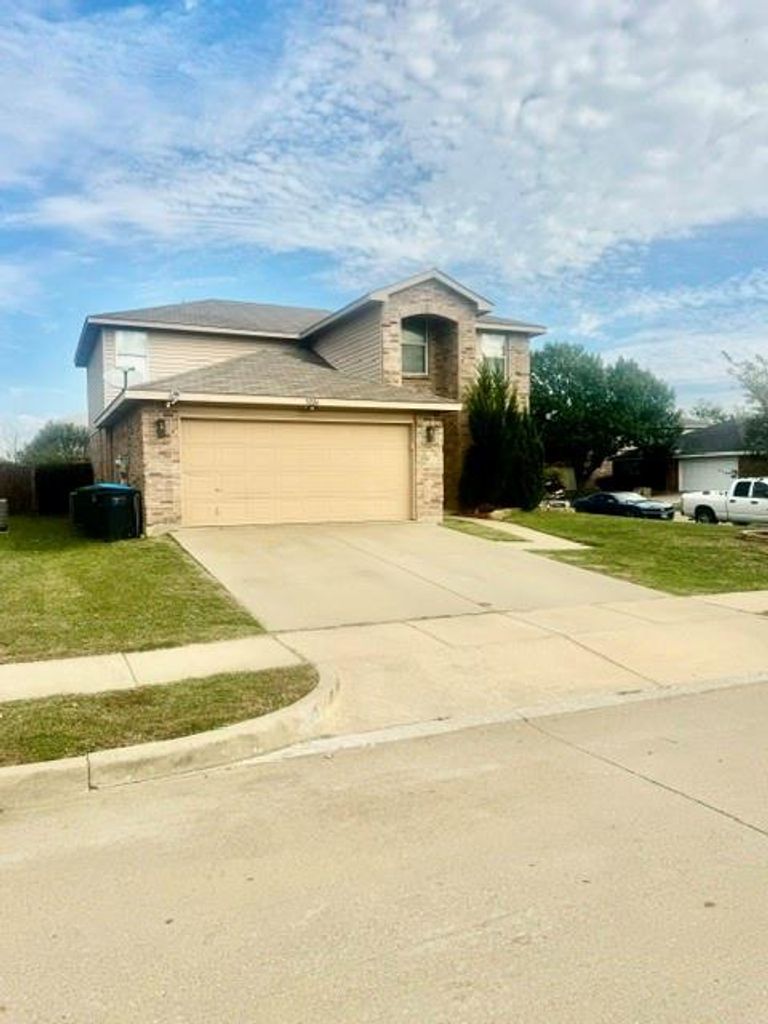
[[800]]3826 Irish Setter Dr is listed for sale at 293,000. The Residential - Single Family property has 4 bedrooms, 2 Full Bathrooms, 1 Half Bathroom, 2532 square feet, and was built in 2004. The lot size is 6621 Square feet.[[500]]This Charming Two-Story Home in the Poynter Crossing Addition Subdivision is your new home!!!Meticulously maintained and brimming with character, this two-story residence in Fort Worth truly showcases the layout and functionality of the home.Key Features: - Bedrooms and Bathrooms: 4 bedrooms, 2.5 bathrooms - Layout: Ideal for both daily living and entertaining, merging comfort, space, and convenience in a prime location.Main Floor: - Beautiful ceramic tile flooring flows throughout the living spaces. - A formal dining room and a spacious family room centered around a cozy wood-burning fireplace.The kitchen features: - An bar counter with ample seating - An eat-in breakfast area - Abundant cabinet space - A large walk-in pantry, perfect for storage and organization.Primary Bedroom: - Conveniently located on the main floor, it offers a serene retreat with: - A garden tub - A separate oversized shower - An extra-large walk-in closet - The primary bedroom has a beautiful wood floor.Additional Rooms: - The first floor also includes: - A spacious laundry room - A convenient half bath. - A dining room Upper Level: - A large game room awaits, along with three oversized bedrooms featuring generous closet space and a full bathroom. - The staircase is adorned with beautiful wood flooring, while the entire second floor is also adorned with beautiful wood flooring.Outdoor Space:Step outside to enjoy: - A beautifully landscaped front yard - A large backyard complete with an amazing covered gazebo, wood
This Charming Two-Story Home in the Poynter Crossing Addition Subdivision is your new home!!!
Meticulously maintained and brimming with character, this two-story residence in Fort Worth truly showcases the layout and functionality of the home.
Key Features:
- Bedrooms and Bathrooms: 4 bedrooms, 2.5 bathrooms
- Layout: Ideal for both daily living and entertaining, merging comfort, space, and convenience in a prime location.
Main Floor:
- Beautiful ceramic tile flooring flows throughout the living spaces.
- A formal dining room and a spacious family room centered around a cozy wood-burning fireplace.
The kitchen features:
- An bar counter with ample seating
- An eat-in breakfast area
- Abundant cabinet space
- A large walk-in pantry, perfect for storage and organization.
Primary Bedroom:
- Conveniently located on the main floor, it offers a serene retreat with:
- A garden tub
- A separate oversized shower
- An extra-large walk-in closet
- The primary bedroom has a beautiful wood floor.
Additional Rooms:
- The first floor also includes:
- A spacious laundry room
- A convenient half bath.
- A dining room
Upper Level:
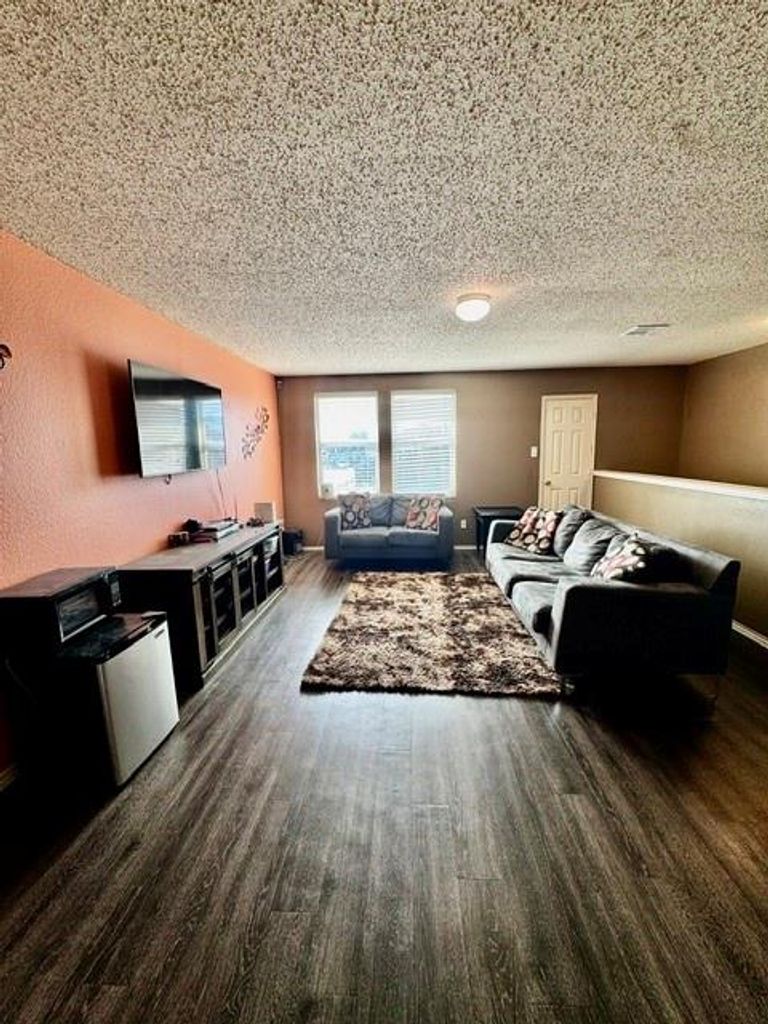
- A large game room awaits, along with three oversized bedrooms featuring generous closet space and a full bathroom.
- The staircase is adorned with beautiful wood flooring, while the entire second floor is also adorned with beautiful wood flooring.
Outdoor Space:
Step outside to enjoy:
- A beautifully landscaped front yard
- A large backyard complete with an amazing covered gazebo, wood privacy fence, ideal for entertaining or a relaxing evenings outdoors.
Additional Information:
- Includes a two-car garage.
- Conveniently located ensuring quick access to shopping, dining, I-35W, and just minutes away from Downtown Fort Worth.
Disclaimer: Lot configuration and dimensions are estimates, not based on personal knowledge and come from a third party (Digital Map Products); therefore, you should not rely on the estimates and perform independent confirmation as to their accuracy
School information is computer generated and may not be accurate or current. Buyer must independently verify and confirm enrollment. Please contact the school district to determine the schools to which this property is zoned.







 Just listed
 Currency converter


 Share


 Erase note
 You currently have no custom folders