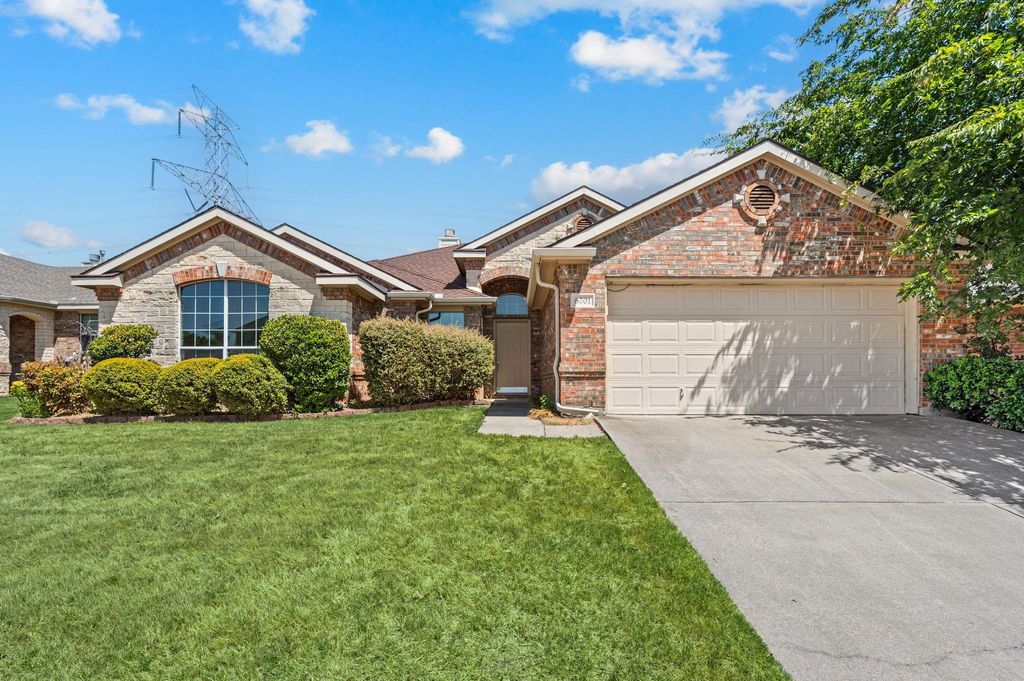
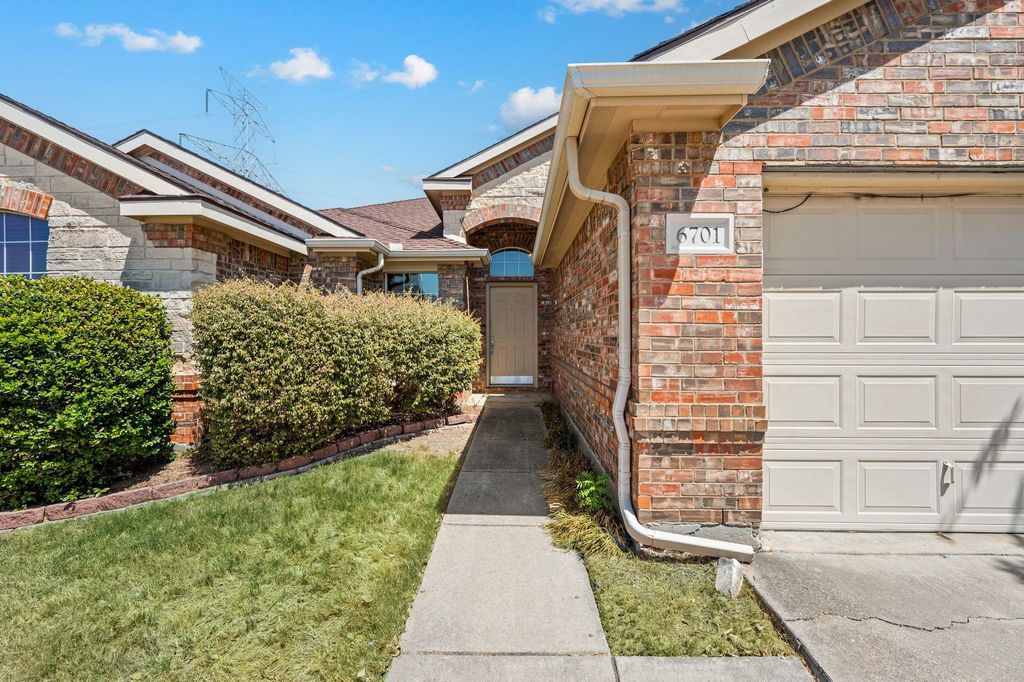
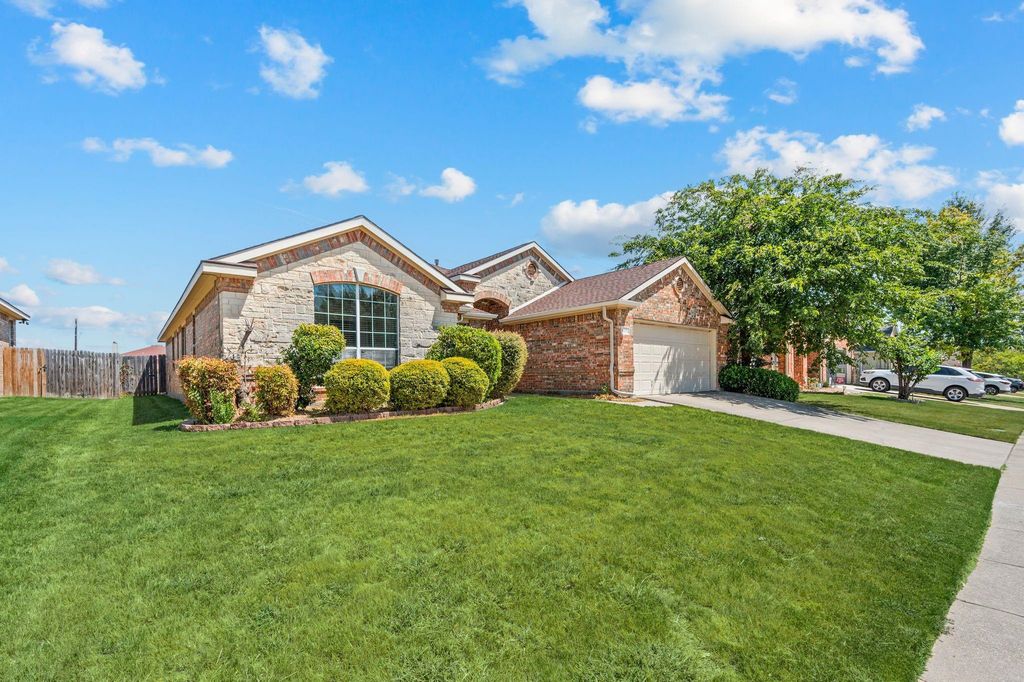
[[800]]6701 Terrace Glen Dr is listed for sale at 350,000. The Residential - Single Family property has 4 bedrooms, 2 Full Bathrooms, 2022 square feet, and was built in 2003. The lot size is 7187.4 Square feet.[[500]]Welcome to this highly desirable open-concept floor plan designed perfectly for modern living and seamless entertaining. Step inside the living room showcasing soaring high ceilings, rich stained concrete floors, and a gorgeous gas brick fireplace that infuses warmth and distinct character into the space. The spacious eat-in kitchen serves as the heart of the home, complete with an abundance of cabinet storage, a pantry, and a charming breakfast nook. Retreat to the primary suite featuring vaulted ceilings, a walk-in closet, dual vanities, and a spa-like bathroom with a separate soaking tub and shower. This home features three bedrooms and a flexible fourth bedroom offers the ultimate versatilityeasily converting into a dedicated home office, or media space to suit your lifestyle. Step out to a fully private, fenced backyard featuring a covered patio equipped with a ceiling fan and integrated television mount perfect to enjoy the crisp Fall weather coming our way! Located just minutes from outdoor recreation at Eden Road Park and premier retail, dining, and entertainment destinations like The Parks Mall at Arlington and Arlington Highlands, this home truly delivers the ideal mix of peaceful suburban living and modern city convenience!
Welcome to this highly desirable open-concept floor plan designed perfectly for modern living and seamless entertaining. Step inside the living room showcasing soaring high ceilings, rich stained concrete floors, and a gorgeous gas brick fireplace that infuses warmth and distinct character into the space. The spacious eat-in kitchen serves as the heart of the home, complete with an abundance of cabinet storage, a pantry, and a charming breakfast nook. Retreat to the primary suite featuring vaulted ceilings, a walk-in closet, dual vanities, and a spa-like bathroom with a separate soaking tub and shower. This home features three bedrooms and a flexible fourth bedroom offers the ultimate versatility—easily converting into a dedicated home office, or media space to suit your lifestyle. Step out to a fully private, fenced backyard featuring a covered patio equipped with a ceiling fan and integrated television mount perfect to enjoy the crisp Fall weather coming our way!
Located just minutes from outdoor recreation at Eden Road Park and premier retail, dining, and entertainment destinations like The Parks Mall at Arlington and Arlington Highlands, this home truly delivers the ideal mix of peaceful suburban living and modern city convenience!
Disclaimer: Lot configuration and dimensions are estimates, not based on personal knowledge and come from a third party (Digital Map Products); therefore, you should not rely on the estimates and perform independent confirmation as to their accuracy
School information is computer generated and may not be accurate or current. Buyer must independently verify and confirm enrollment. Please contact the school district to determine the schools to which this property is zoned.







 Just listed
 Currency converter








 Share
Share


 Erase note
 You currently have no custom folders