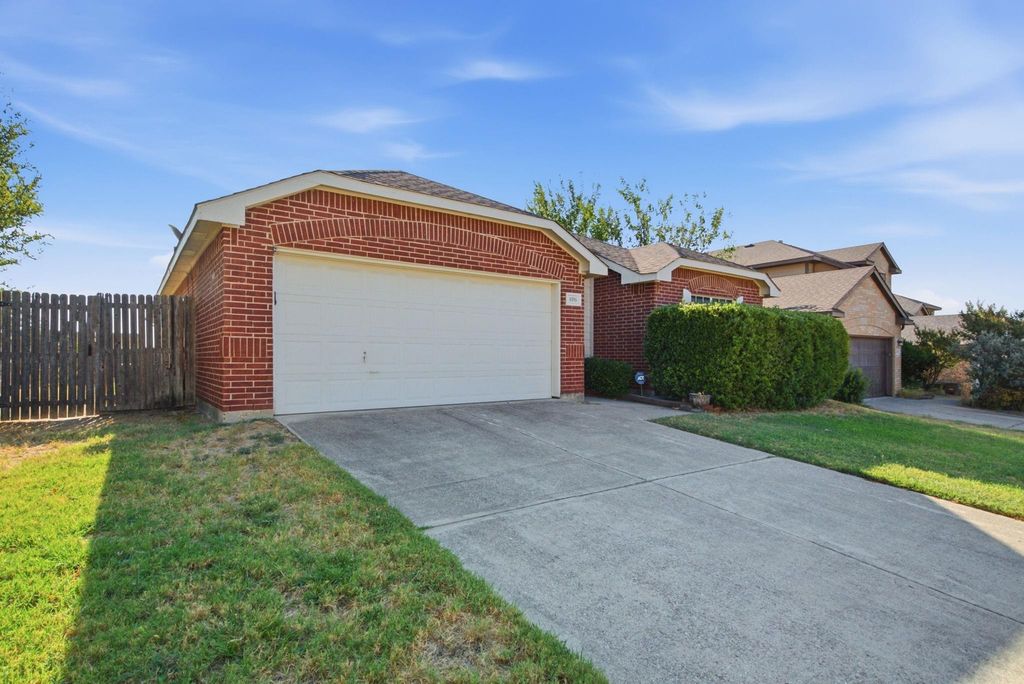
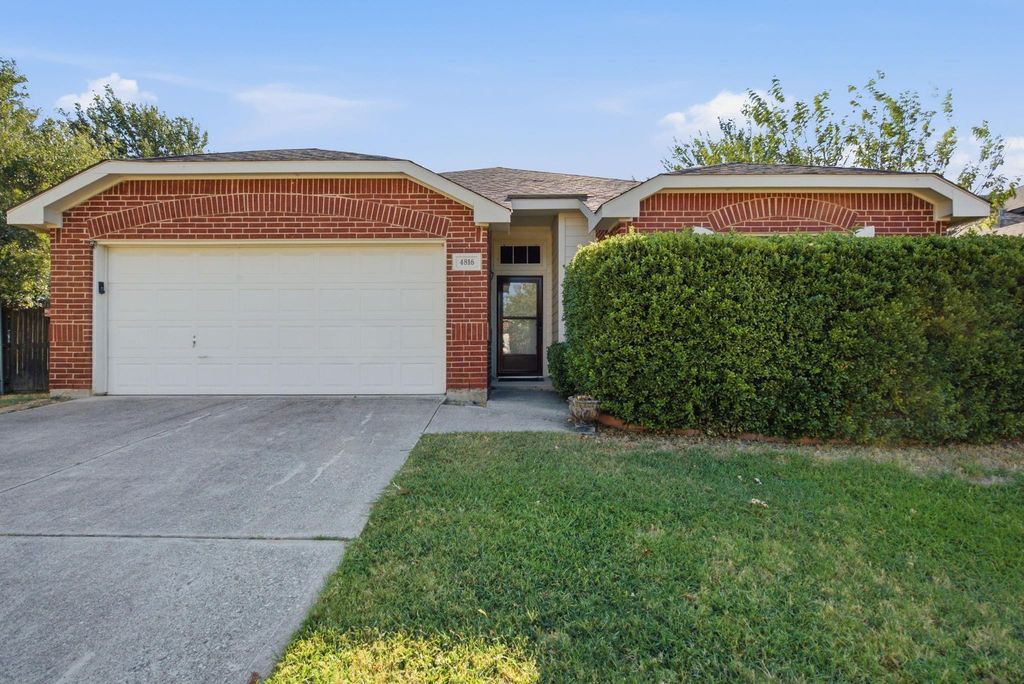
[[800]]4816 Barnhill Ln is listed for sale at 269,000. The Residential - Single Family property has 3 bedrooms, 2 Full Bathrooms, 1691 square feet, and was built in 2001. The lot size is 6534 Square feet.[[500]]EXTREMELY WELL KEPT home in a very convenient location!! This 3 bedroom, 2 bath home, 2 car garage is close to schools, shopping, 820, Lockheed Martin and convenient to downtown Fort Worth. This home features tall ceilings, art niches, gas fireplace, island kitchen with so much counter space cabinets, walk in pantry, gas stove, breakfast bar coffee bar! The dining area has a box window with room for a large gathering table! The ensuite primary bedroom has a garden tub, separate shower with a wonderful walk in closet! The covered patio is a great place for your morning coffee! The backyard is fenced. Enjoy the 2 pools in the neighborhood HOA.(Disclaimer: All property information is deemed reliable but not guaranteed. Buyers, tenants, and their representatives should independently verify all details, including but not limited to measurements, permitted uses, zoning, schools, utilities, taxes and any other information important to their decision-making.)
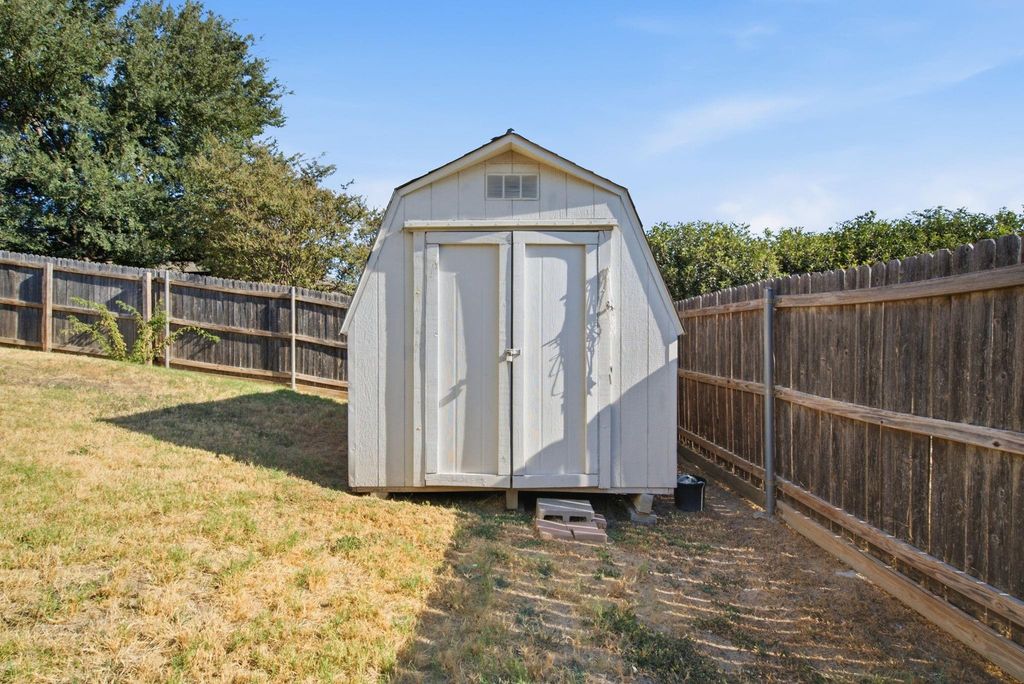
EXTREMELY WELL KEPT home in a very convenient location!! This 3 bedroom, 2 bath home, 2 car garage is close to schools, shopping, 820, Lockheed Martin and convenient to downtown Fort Worth. This home features tall ceilings, art niches, gas fireplace, island kitchen with so much counter space & cabinets, walk in pantry, gas stove, breakfast bar & coffee bar! The dining area has a box window with room for a large gathering table! The ensuite primary bedroom has a garden tub, separate shower with a wonderful walk in closet! The covered patio is a great place for your morning coffee! The backyard is fenced. Enjoy the 2 pools in the neighborhood HOA.
(Disclaimer: All property information is deemed reliable but not guaranteed. Buyers, tenants, and their representatives should independently verify all details, including but not limited to measurements, permitted uses, zoning, schools, utilities, taxes and any other information important to their decision-making.)
Disclaimer: Lot configuration and dimensions are estimates, not based on personal knowledge and come from a third party (Digital Map Products); therefore, you should not rely on the estimates and perform independent confirmation as to their accuracy
School information is computer generated and may not be accurate or current. Buyer must independently verify and confirm enrollment. Please contact the school district to determine the schools to which this property is zoned.







 Just listed
 Currency converter







 Share
Share


 Erase note
 You currently have no custom folders