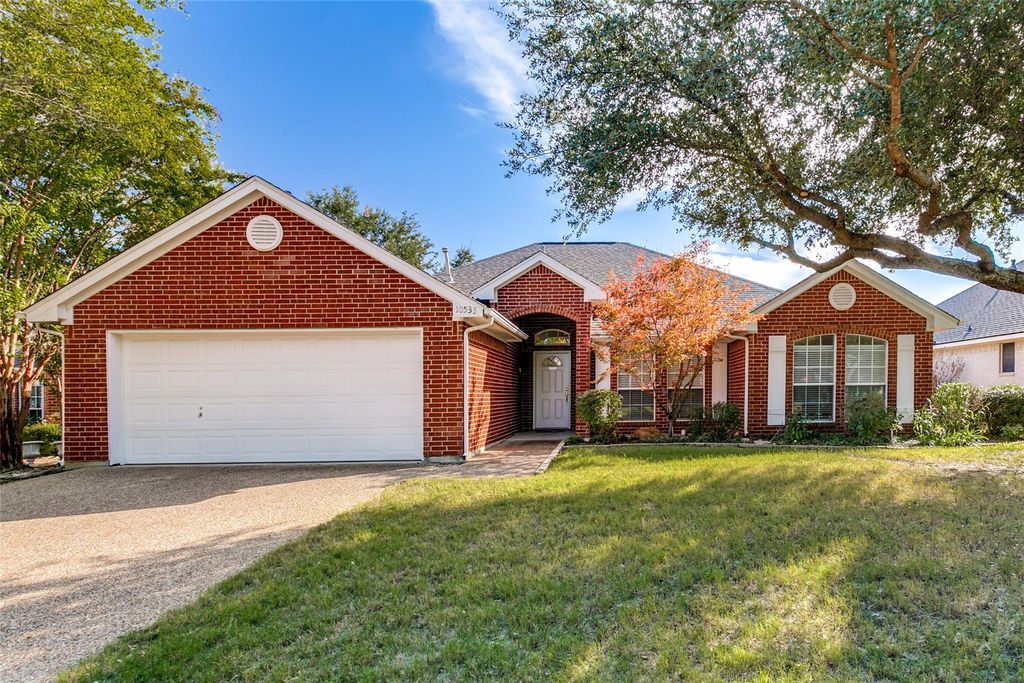
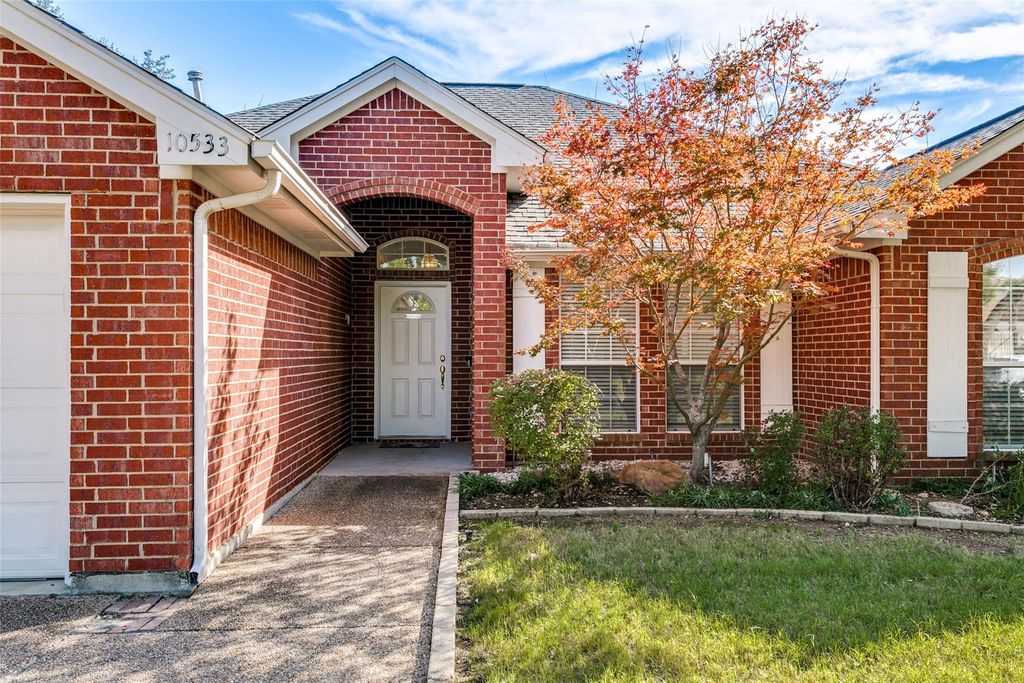
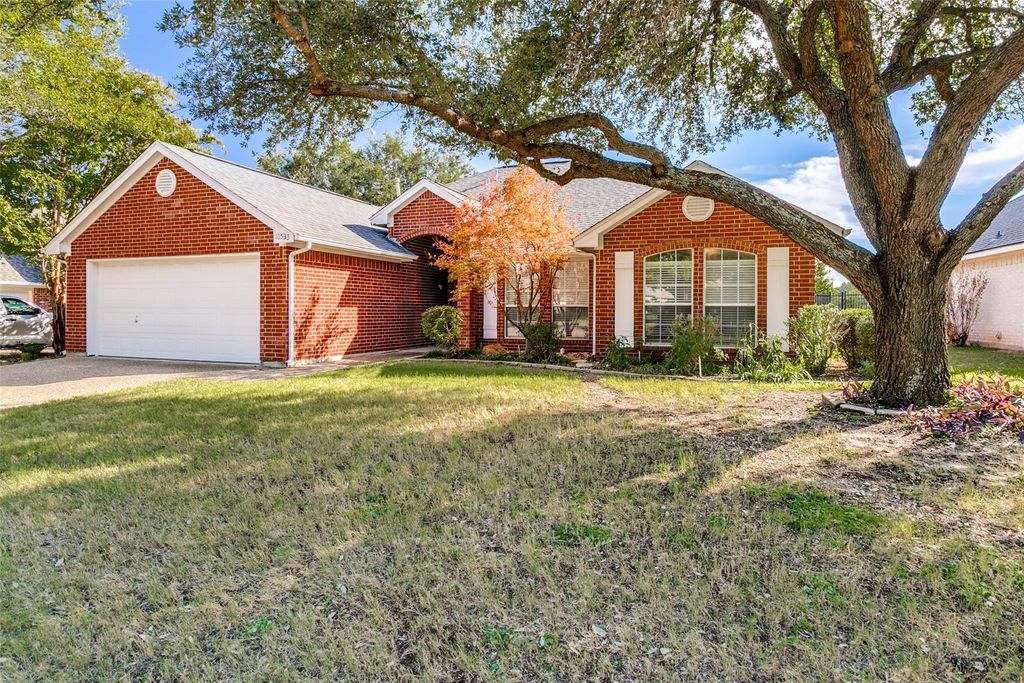
[[800]]10533 Whitestone Ranch Rd is listed for sale at 368,000. The Residential - Single Family property has 3 bedrooms, 2 Full Bathrooms, 1985 square feet, and was built in 2002. The lot size is 7318.08 Square feet.[[500]]Golf course views! Beautiful 3 bedroom, 2 bath home in the quiet Whitestone Ranch Benbrook neighborhood ready for relaxing and entertaining along the 6th hole fairway. Full windows all along the back of the house for amazing natural light. The open floor plan has a lovely flow, featuring an inviting stonewalled gas fireplace and built in shelving and cabinets. The kitchen has a nice sized pantry and an island for plenty of storage and counter space, flowing into the dining area and a covered porch. The spacious primary bedroom also accesses the fireplace, has its own covered porch, and has widened entry doorways for the rooms and shower. With a split bedroom design, there are two bedrooms near the guest bathroom, one which is adjoining. The interior walls just received a fresh coat of paint (Oct 2026), and the floors include wood-look luxury vinyl plank, ceramic tile, and some carpet and vinyl. With convenient access to shopping, recreation, freeways, and public and private schools, this charmer is move-in ready. Come and see and make it yours today!
Golf course views! Beautiful 3 bedroom, 2 bath home in the quiet Whitestone Ranch Benbrook neighborhood ready for relaxing and entertaining along the 6th hole fairway. Full windows all along the back of the house for amazing natural light. The open floor plan has a lovely flow, featuring an inviting stonewalled gas fireplace and built in shelving and cabinets. The kitchen has a nice sized pantry and an island for plenty of storage and counter space, flowing into the dining area and a covered porch. The spacious primary bedroom also accesses the fireplace, has its own covered porch, and has widened entry doorways for the rooms and shower. With a split bedroom design, there are two bedrooms near the guest bathroom, one which is adjoining. The interior walls just received a fresh coat of paint (Oct 2026), and the floors include wood-look luxury vinyl plank, ceramic tile, and some carpet and vinyl. With convenient access to shopping, recreation, freeways, and public and private schools, this charmer is move-in ready. Come and see and make it yours today!
Disclaimer: Lot configuration and dimensions are estimates, not based on personal knowledge and come from a third party (Digital Map Products); therefore, you should not rely on the estimates and perform independent confirmation as to their accuracy
School information is computer generated and may not be accurate or current. Buyer must independently verify and confirm enrollment. Please contact the school district to determine the schools to which this property is zoned.







 Just listed
 Currency converter


 Share


 Erase note
 You currently have no custom folders